
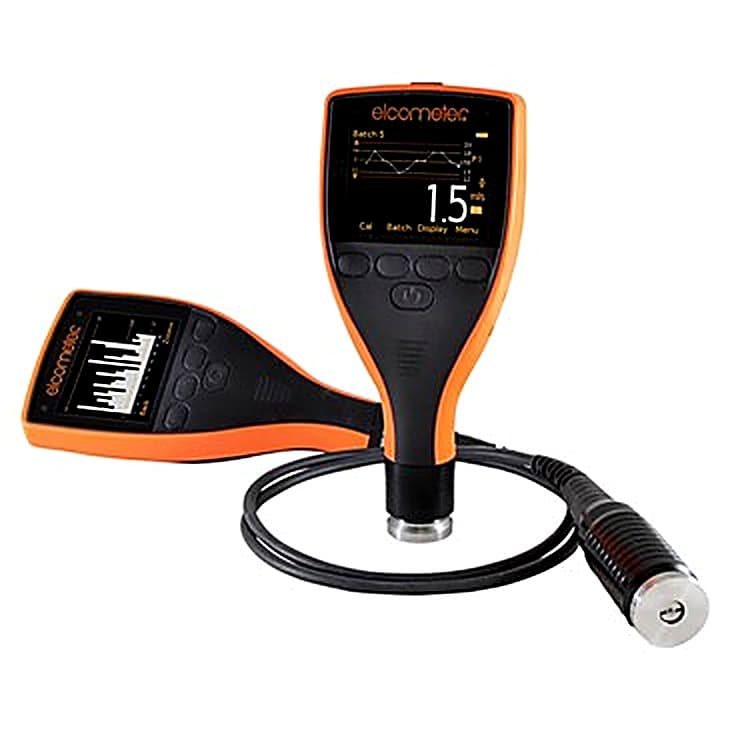
The Elcometer 224 Digital Surface Profile Gauge (part numbers E224C-BI, E224C-BS, E224C-TI and E224C-TS) measures the surface profile, or peak-to-valley roughness, of blast-cleaned steel on flat or curved surfaces. Surface profile controls how well a coating keys to the steel: too shallow and the coating can lose adhesion, too deep and the peaks can poke through a thin film and rust. Measuring profile after blasting and before coating is therefore a standard acceptance check on prepared steel.
A tungsten carbide tip with a 60 degree angle and 50 micrometre radius drops into the valleys between blast peaks, and the Elcometer 224 Digital Surface Profile Gauge reports the peak-to-valley height. The measurement range is 0 to 500 micrometres with 1 micrometre resolution and accuracy of plus or minus 5 percent or plus or minus 5 micrometres, whichever is greater. The 2.4 inch colour TFT display auto-rotates and stays readable at any angle, with menus in more than 30 languages and large buttons for gloved hands. The rugged housing is dust and water resistant to an IP64 equivalent rating. The tip is user replaceable and good for up to 20,000 readings. Integral and separate probe variants cover flat and convex surfaces, and the separate probes can reach pipes and tanks. The entry-level Model B stores the last 5 readings, while Model T adds 150,000-reading memory in up to 2,500 alpha-numeric batches and USB and Bluetooth output to ElcoMaster.
The Elcometer 224 Digital Surface Profile Gauge can be used in accordance with ASTM D 4417-B, SANS 5772, SSPC PA 17 and US Navy NSI 009-32 and PPI 63101-000. Used in surface preparation and coatings inspection, it is supplied by BAMR, South Africa's authorised Elcometer distributor.
Elcometer 224 Digital Surface Profile Gauge
The Elcometer 224 Surface Profile Gauge provides the very latest in surface profile measuring technology for measuring profile on either flat or curved surfaces. Fast, accurate and very user friendly, the Elcometer 224 is available with or without memory and Bluetooth.
- Accurate, immediate and repeatable results
- Integral & separate probe variants for flat and convex surfaces
- The separate probes can now measure on pipes and tanks
- Tough tungsten carbide user replaceable tip, can be used for up to 20,000 readings
- Stores up to 150,000 readings in alpha numeric batches Model T only
- Auto rotating display with tap awake feature
- Cost per test is significantly lower than other test methods
- Large backlit screen makes viewing readings easy
- Digital display prevents reading interpretation errors
- Intuitive menus in multiple languages enables use straight from the box

Also available to buy online at GaugeIt, our online store.
When to use the Elcometer 224
Use the Elcometer 224 to measure surface profile on blasted steel, flat or curved, before coating. It reads 0 to 500 microns at 50-plus readings per minute on a colour screen, with integral and separate probe variants so you can reach pipes and tanks. It suits inspectors who want fast, repeatable digital profile readings instead of replica tape or comparators.
- 1Flat and curved surfacesIntegral and separate probe variants let you measure flat plate as well as convex pipes and tanks with one gauge family.
- 2Replaceable carbide tipThe tough tungsten carbide tip is user replaceable and good for up to 20,000 readings, keeping cost per test low over a long campaign.
- 3Digital removes guessworkA digital display prevents the reading interpretation errors that come with comparators, and the large backlit screen keeps readings legible on site.
- 4Logging and ElcoMasterThe Model T stores up to 150,000 readings in batches with USB and Bluetooth output to ElcoMaster for traceable records.
Lower-budget alternatives
Ten minutes on a call with one of our specialists usually saves you from buying the wrong instrument.
Book a 10-minute callOr , our product assistant, for an instant answer.
When to use this
When to use the Elcometer 224
Use the Elcometer 224 to measure surface profile on blasted steel, flat or curved, before coating. It reads 0 to 500 microns at 50-plus readings per minute on a colour screen, with integral and separate probe variants so you can reach pipes and tanks. It suits inspectors who want fast, repeatable digital profile readings instead of replica tape or comparators.
- 1Flat and curved surfacesIntegral and separate probe variants let you measure flat plate as well as convex pipes and tanks with one gauge family.
- 2Replaceable carbide tipThe tough tungsten carbide tip is user replaceable and good for up to 20,000 readings, keeping cost per test low over a long campaign.
- 3Digital removes guessworkA digital display prevents the reading interpretation errors that come with comparators, and the large backlit screen keeps readings legible on site.
- 4Logging and ElcoMasterThe Model T stores up to 150,000 readings in batches with USB and Bluetooth output to ElcoMaster for traceable records.
Lower-budget alternatives
Ten minutes on a call with one of our specialists usually saves you from buying the wrong instrument.
Book a 10-minute callOr , our product assistant, for an instant answer.
Specifications
Part Number
● = certificate available
| Integral Gauge | Separate Gauge^ | Description | Certificate |
|---|---|---|---|
| E224C-BI | E224C-BS | Elcometer 224 Model B Digital Surface Profile Gauge | ● |
| E224C-TI | E224C-TS | Elcometer 224 Model T Digital Surface Profile Gauge | ● |
- Display information
- 2.4" (6cm) QVGA colour TFT display, 320 x 240 pixels
- Large buttons ideal for gloved hands
- Yes
- Easy to use menus in multiple languages
- 30+ languages
- High contrast colour LCD with auto rotate
- 0°, 90°, 180° and 270°
- Automatic rotating display
- Yes
- Ambient light sensor with adjustable auto brightness
- Yes
- Emergency light mode
- Yes
- Scratch & solvent resistant display
- Yes
- Measurement range
- 0-500μm
- Resolution
- 1μm
- Accuracy
- ±5% or ±5μm (whichever is greater)
- Probe tip
- Tungsten carbide tip 60° angle; Tip Radius: 50μm
- Reading rate
- 50+ readings per minute (up to 25 per minute for convex probe)
- Measurement capability
- ±5%
- Temperature stable measurements
- Yes
- Statistics are calculated & displayed in real time
- Yes
- Gauge dimensions (Integral)
- 168 x 73 x 37mm
- Gauge dimensions (Separate)
- 141 x 73 x 37mm
- Gauge weight including batteries (Integral)
- 218g
- Gauge weight including batteries (Separate)
- 161g
- Minimum Headroom (Integral)
- 185mm
- Minimum Headroom (Separate)
- See Accessories
- Battery type
- 2 x AA dry cell batteries, rechargeable batteries can also be used
- Battery life
- Approximately 24 hours of continuous use at 1 reading per second
- Operating temperature
- -10 to 50°C
- Storage temperature
- -10 to 60°C
- Gauge memory (Model B)
- Last 5 readings
- Gauge memory (Model T)
- 150,000 readings
- Number of batches (Model T)
- 2,500
- Data output options
- USB and Bluetooth (Model T)
- Bluetooth connectivity
- To computer, Android and iOS devices (Model T only)
- Date and time stamp for each reading
- Model T only
- Dust and water resistant design
- IP64 equivalent
- Impact resistant
- Yes
- 2 year gauge warranty
- Extendable within 60 days from date of purchase, free of charge, to 2 years
- Supplied with fully traceable Test Certificates
- Yes
- Measurement modes
- Immediate, Custom, Standards
- On screen statistics
- η, x, σ, Hi, Lo, CV%
- High & low limits with audible & visual alarms
- Model T only
- Gauge software updates via ElcoMaster Software
- Yes (Internet connection required)
- Replaceable screen protectors
- Yes
- Protective case included
- Yes
- Plastic transit case
- Model B optional, Model T standard
- Flat Surface Standard probe
- Part Number: T224C500US, Minimum Headroom: 125mm, Minimum Sample Diameter: 25mm
- Flat Surface Armoured probe
- Part Number: T224C500UARM, Minimum Headroom: 165mm, Minimum Sample Diameter: 25mm
- Convex Surface Standard probe
- Part Number: T224C500UX, Minimum Headroom: 135mm, Minimum Sample Diameter: 75mm (USA Patent Number: 9,261,345)
- Convex Surface Armoured probe
- Part Number: T224C500UXARM, Minimum Headroom: 175mm, Minimum Sample Diameter: 75mm (USA Patent Number: 9,261,345)
- Large positive feedback buttons
- ■ ■
- USB power supply; via PC
- ■ ■
- • Number of readings; η, Mean (average); x, Standard deviation; σ, Highest reading; Hi, Lowest reading; Lo, Coefficient of variation; CV%
- ■ ■
- Limits; user definable audible & visual pass/fail warnings
- ■
- Batch statistics; Average peak-to-valley, Average Max peak-to-valley, Standard deviation, σ; Highest reading, Hi; Lowest reading, Lo; Coefficient of variation, CV%
- ■
- Review, clear & delete batches
- ■
- Copy batches and calibration settings
- ■
- Fixed batch size mode; with batch linking
- ■
What's in the kit
What's in the kit
Standards
Standards
Accessories
Accessories
| Probe Design | Part Number |
|---|---|
| Flat Surface: Standard | T224C500US |
| Flat Surface: Armoured | T224C500UARM |
| Probe Design | Part Number |
|---|---|
| Convex Surface: Standard* | T224C500UX |
| Convex Surface: Armoured* | T224C500UXARM |
| T22420053 | Replacement Probe Tips; Pack of 2 with Fixing Tool |
| T22420095 | Replacement Probe Tips; Pack of 5 |
| T22419793 | Probe Tip Protection Cap |
| T22421882C | Certified Calibration Test Kit: 125 & 500μ, Calibration Foils, Glass Zero Tile & Cal Certificate |
| T22420072 | Glass Zero Tile |
| T99921325 | USB Cable |
| T99924797 | USB Bluetooth Adaptor (V2.0+) - for PC's without Bluetooth |
| T99922341 | Self Adhesive Screen Protectors (x10) |
| T22423371 | Plastic Transit Case |
Downloads
Videos
Videos
Frequently asked questions
What is the measurement range and accuracy of the Elcometer 224?
The gauge measures from 0 to 500 micrometres with a resolution of 1 micrometre. Accuracy is plus or minus 5% or plus or minus 5 micrometres, whichever is greater.
What is the difference between Model B and Model T?
Model B retains the last 5 readings only. Model T stores up to 150,000 readings in 2,500 batches, adds date and time stamping, user-definable high and low limits with alarms, and Bluetooth and USB data output.
Can the gauge be used on curved surfaces?
Yes. A dedicated convex surface probe is available (T224C500UX and T224C500UXARM) with a minimum sample diameter of 75 mm. The convex probe achieves up to 25 readings per minute.
What probe tip specification does the gauge use?
The probe uses a tungsten carbide tip with a 60-degree angle and a tip radius of 50 micrometres.
What is the battery life and power source?
The gauge runs on two AA dry cell batteries (rechargeable batteries can also be used) with approximately 24 hours of continuous use at one reading per second.
What environmental protection rating does the Elcometer 224 carry?
The gauge is rated IP64 equivalent, providing protection against dust ingress and water splashing, and is also described as impact resistant.

Quote on the Elcometer 224 Digital Surface Profile Gauge by close of business.
Tell us about your application and we will send a quote with lead time and accessories.
Not sure this is the right model for your job? for a quick recommendation.
Request a quote
Request a quote
Tell us about your application and we will send a quote with lead time and accessories.