
 Shop online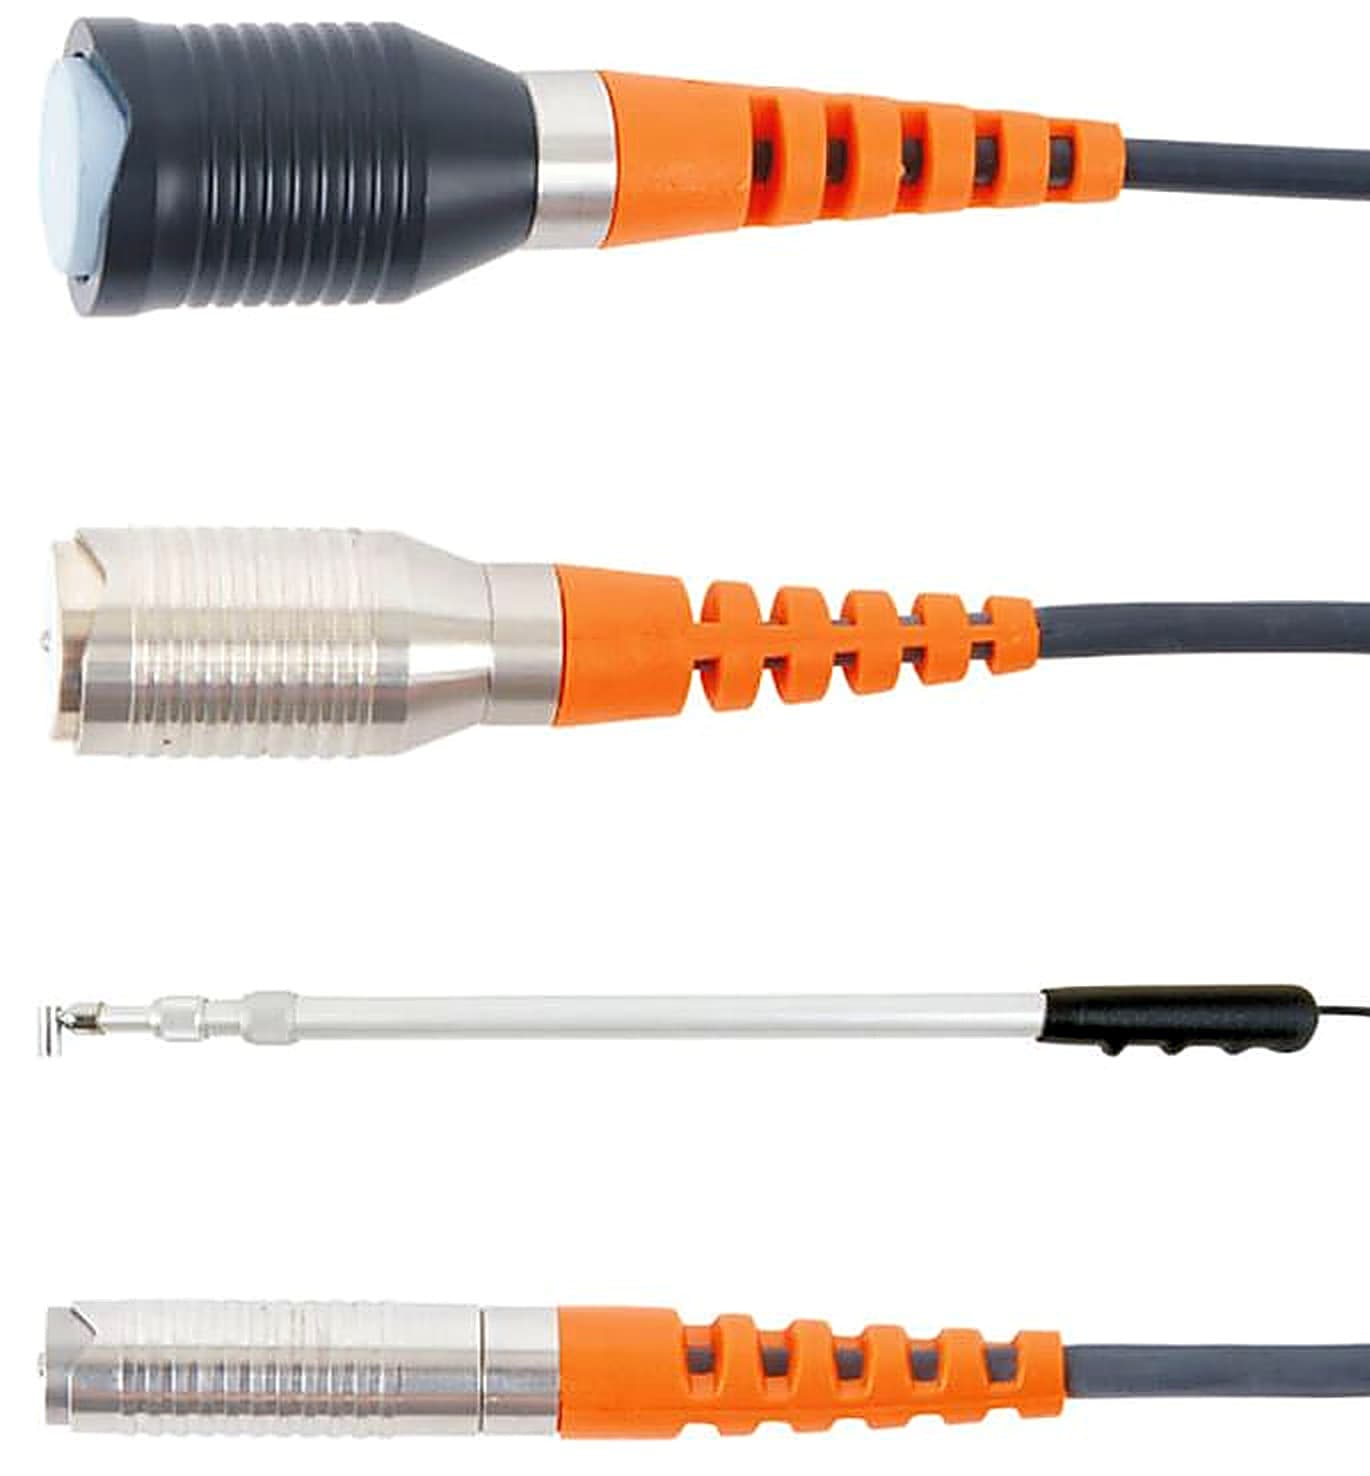
The Elcometer 355 Probe Range is the set of interchangeable probe modules for the Elcometer 355 Coating Thickness Gauge, covering both ferrous (F) and non-ferrous (N) metal substrates across a wide span of coating thickness applications. Because the modules can be freely swapped, a single gauge handles different substrates, geometries and thickness ranges without the need for a separate instrument for each job.
Accurate dry film thickness is the difference between a coating that protects and one that fails: too thin and corrosion protection is compromised, too thick and adhesion and cost suffer. Most probes in the Elcometer 355 Probe Range achieve an accuracy of ±1% of the reading on a variety of coatings and surfaces. Scale 1 probes (F1, N1) measure 0 to 1500μm with resolution down to 0.1μm at the low end, Scale 2 probes (F2, N2) extend to 0 to 5mm for thicker films, and Scale 4 probes (F4) cover 0 to 250μm at 0.1μm resolution.
Probe styles of the Elcometer 355 Probe Range suit different access. Standard probes need around 85mm headroom, telescopic versions extend from 410mm to 1100mm and drop the minimum headroom to 30mm (F1 Telescopic), and the F4 Right Angle (long) reaches into tight spots with just 18mm headroom on samples down to 3mm diameter. Used in coatings inspection and corrosion control, the Elcometer 355 Probe Range is supplied by BAMR, South Africa's authorised distributor.
Elcometer 355 Probe Range
Unique probe modules allow the Elcometer 355 Coating Thickness Gauge to be versatile and flexible for any coating thickness measurement application. Probe modules can be freely interchanged as required for both ferrous (F) and non-ferrous (N) metal substrates.
- Interchangeable probe modules Can be freely interchanged as required for both ferrous (F) and non-ferrous (N) metal substrates.
- Accuracy Most coating thickness gauge probes are capable of an accuracy of ±1% of the reading on a variety of coatings and surfaces.
- Telescopic probes Extend from 410mm to 1100mm.
Specifications
| Scale 1 | Range: | 0-1500μm | Accuracy*: ±1% or ±1μm |
|---|---|---|---|
| Resolution: | 0.1μm: 0-200μm; 0.5μm: 200-500μm; 1μm: 500-1500µm | ||
| Standard | Right Angle | Telescopic | |
| Probe Design | Part Number | Minimum Headroom | Minimum Sample Diameter |
| F1 Standard | T35511952 | 85mm | 6mm |
| F1 Telescopic | T35511959 | 30mm | 6mm |
| N1 Standard | T35511982 | 85mm | 8mm |
| Scale 2 | Range: | 0-5mm | Accuracy*: ±1% or ±5μm |
| Resolution: | 2μm: 0-500μm; 5μm: 500-5000μm | ||
| F2 Standard | F2 Telescopic | N2 Standard | |
| Probe Design | Part Number | Minimum Headroom | Minimum Sample Diameter |
| F2 Telescopic | T35511960 | 36mm | 10mm |
| N2 Standard | T35511984 | 88mm | 18mm |
| Scale 4 | Range: | 0-250µm | Accuracy*: ±1% or ±1μm |
| Resolution: | 0.1µm: 0-250µm | ||
| F4 Standard | F4 Right Angle (long) | N4 Standard | |
| Probe Design | Part Number | Minimum Headroom | Minimum Sample Diameter |
| F4 Standard | T35511950 | 85mm | 4mm |
| F4 Right Angle (long) | T35511951 | 18mm | 3mm |
| N4 Standard | T35511980 | 90mm | 8mm |
| Scale 5 | Range: | 0-250µm | Accuracy*: ±1% or ±1μm |
| Resolution: | 0.1µm: 0-250µm | ||
| F5 Rebar | |||
| Probe Design | Part Number | Minimum Headroom | Minimum Sample Diameter |
| F5 (Rebar) | T35511962 | 85mm | 4mm |
- Accuracy
- ±1% or ±1μm
- F1 Standard - Part Number
- T35511952
- F1 Standard - Minimum Headroom
- 85mm
- F1 Standard - Minimum Sample Diameter
- 6mm
- F1 Telescopic - Part Number
- T35511959
- F1 Telescopic - Minimum Headroom
- 30mm
- F1 Telescopic - Minimum Sample Diameter
- 6mm
- N1 Standard - Part Number
- T35511982
- N1 Standard - Minimum Headroom
- 85mm
- N1 Standard - Minimum Sample Diameter
- 8mm
- Accuracy
- ±1% or ±5μm
- F2 Telescopic - Part Number
- T35511960
- F2 Telescopic - Minimum Headroom
- 36mm
- F2 Telescopic - Minimum Sample Diameter
- 10mm
- N2 Standard - Part Number
- T35511984
- N2 Standard - Minimum Headroom
- 88mm
- N2 Standard - Minimum Sample Diameter
- 18mm
- F4 Standard - Part Number
- T35511950
- F4 Standard - Minimum Headroom
- 85mm
- F4 Standard - Minimum Sample Diameter
- 4mm
- F4 Right Angle (long) - Part Number
- T35511951
- F4 Right Angle (long) - Minimum Headroom
- 18mm
- F4 Right Angle (long) - Minimum Sample Diameter
- 3mm
- N4 Standard - Part Number
- T35511980
- N4 Standard - Minimum Headroom
- 90mm
- N4 Standard - Minimum Sample Diameter
- 8mm
- F5 (Rebar) - Part Number
- T35511962
- F5 (Rebar) - Minimum Headroom
- 85mm
- F5 (Rebar) - Minimum Sample Diameter
- 4mm
Specifications
Specifications
| Scale 1 | Range: | 0-1500μm | Accuracy*: ±1% or ±1μm |
|---|---|---|---|
| Resolution: | 0.1μm: 0-200μm; 0.5μm: 200-500μm; 1μm: 500-1500µm | ||
| Standard | Right Angle | Telescopic | |
| Probe Design | Part Number | Minimum Headroom | Minimum Sample Diameter |
| F1 Standard | T35511952 | 85mm | 6mm |
| F1 Telescopic | T35511959 | 30mm | 6mm |
| N1 Standard | T35511982 | 85mm | 8mm |
| Scale 2 | Range: | 0-5mm | Accuracy*: ±1% or ±5μm |
| Resolution: | 2μm: 0-500μm; 5μm: 500-5000μm | ||
| F2 Standard | F2 Telescopic | N2 Standard | |
| Probe Design | Part Number | Minimum Headroom | Minimum Sample Diameter |
| F2 Telescopic | T35511960 | 36mm | 10mm |
| N2 Standard | T35511984 | 88mm | 18mm |
| Scale 4 | Range: | 0-250µm | Accuracy*: ±1% or ±1μm |
| Resolution: | 0.1µm: 0-250µm | ||
| F4 Standard | F4 Right Angle (long) | N4 Standard | |
| Probe Design | Part Number | Minimum Headroom | Minimum Sample Diameter |
| F4 Standard | T35511950 | 85mm | 4mm |
| F4 Right Angle (long) | T35511951 | 18mm | 3mm |
| N4 Standard | T35511980 | 90mm | 8mm |
| Scale 5 | Range: | 0-250µm | Accuracy*: ±1% or ±1μm |
| Resolution: | 0.1µm: 0-250µm | ||
| F5 Rebar | |||
| Probe Design | Part Number | Minimum Headroom | Minimum Sample Diameter |
| F5 (Rebar) | T35511962 | 85mm | 4mm |
- Accuracy
- ±1% or ±1μm
- F1 Standard - Part Number
- T35511952
- F1 Standard - Minimum Headroom
- 85mm
- F1 Standard - Minimum Sample Diameter
- 6mm
- F1 Telescopic - Part Number
- T35511959
- F1 Telescopic - Minimum Headroom
- 30mm
- F1 Telescopic - Minimum Sample Diameter
- 6mm
- N1 Standard - Part Number
- T35511982
- N1 Standard - Minimum Headroom
- 85mm
- N1 Standard - Minimum Sample Diameter
- 8mm
- Accuracy
- ±1% or ±5μm
- F2 Telescopic - Part Number
- T35511960
- F2 Telescopic - Minimum Headroom
- 36mm
- F2 Telescopic - Minimum Sample Diameter
- 10mm
- N2 Standard - Part Number
- T35511984
- N2 Standard - Minimum Headroom
- 88mm
- N2 Standard - Minimum Sample Diameter
- 18mm
- F4 Standard - Part Number
- T35511950
- F4 Standard - Minimum Headroom
- 85mm
- F4 Standard - Minimum Sample Diameter
- 4mm
- F4 Right Angle (long) - Part Number
- T35511951
- F4 Right Angle (long) - Minimum Headroom
- 18mm
- F4 Right Angle (long) - Minimum Sample Diameter
- 3mm
- N4 Standard - Part Number
- T35511980
- N4 Standard - Minimum Headroom
- 90mm
- N4 Standard - Minimum Sample Diameter
- 8mm
- F5 (Rebar) - Part Number
- T35511962
- F5 (Rebar) - Minimum Headroom
- 85mm
- F5 (Rebar) - Minimum Sample Diameter
- 4mm
What's in the kit
What's in the kit
Accessories
Accessories
| Jumbo Hand Grip |
| V-Probe Adaptor |
| Probe Placement Jig |
Downloads
Frequently asked questions
When should I choose the F1 Telescopic probe instead of the F1 Standard?
The F1 Telescopic requires only 30mm minimum headroom compared to 85mm for the standard design, making it ideal for recessed or confined areas where vertical access is limited. Both deliver the same 0-1500μm range and ±1% or ±1μm accuracy.
What is the difference between the probe scales?
Each scale covers a different range. Scale 1 measures 0-1500μm, Scale 2 measures 0-5mm with ±5μm tolerance, and Scales 4 and 5 both measure 0-250μm with finer 0.1μm resolution. Scale 5 is specifically designed for rebar applications.
Can I use the same probe for both ferrous and non-ferrous substrates?
No. Ferrous (F) probes are designed for steel, whilst non-ferrous (N) probes are for materials like aluminium. You must select the correct probe type to match your substrate.
What is the smallest component diameter the Elcometer 355 probes can measure?
The F4 Right Angle (long) probe accepts components down to 3mm minimum diameter, making it the most versatile for small fasteners and components. Most other designs require 4-18mm minimum sample diameters.
How does measurement accuracy compare between the different scales?
Scales 1, 4, and 5 all offer ±1% or ±1μm accuracy. Scale 2 offers ±1% or ±5μm accuracy. Choose based on your required measurement range and whether the wider tolerance on Scale 2 is acceptable for your application.

Quote on the Elcometer 355 Probe Range by close of business.
Tell us about your application and we will send a quote with lead time and accessories.
Not sure this is the right model for your job? for a quick recommendation.
Request a quote
Request a quote
Tell us about your application and we will send a quote with lead time and accessories.