
 Shop online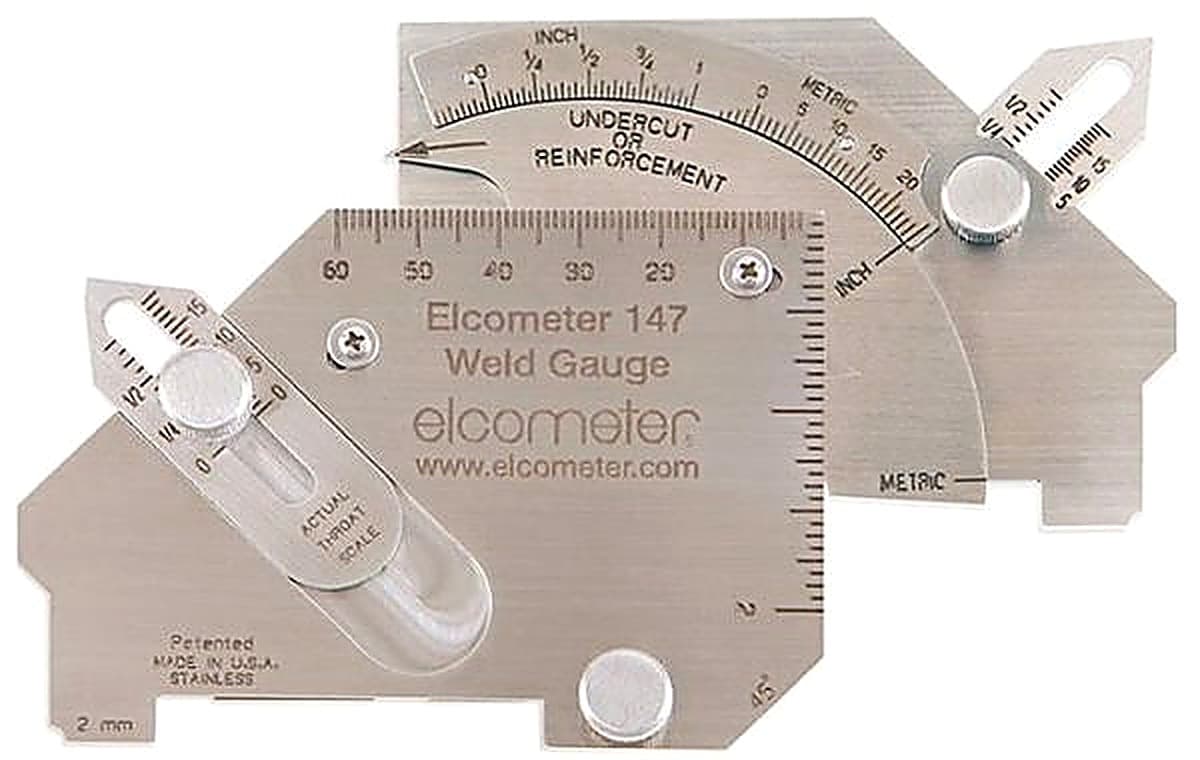
The Elcometer 147 Weld Gauge (part number H147-1) is a multi-purpose mechanical gauge for measuring the dimensions and faults of welds in both metric and imperial units. Weld quality is judged against acceptance criteria for fillet sizes, alignment and surface defects, so an inspector needs to measure several distinct features quickly and consistently to decide whether a weld passes or requires rework.
A single gauge covers angle of preparation, misalignment (high to low), fillet weld throat size, fillet weld leg length, excess weld metal or capping size, depth of undercut, depth of pitting, general linear measurements up to 60mm and a 2mm edge roundness test. The scales of the Elcometer 147 Weld Gauge are graduated for practical reading: angle of preparation 0 to 60 degrees in 5 degree divisions, misalignment 0 to 25mm in 1mm divisions, fillet leg and excess weld 0 to 25mm in 1mm divisions, fillet throat 0 to 20mm in 1mm divisions, and undercut 0 to 4mm in 1mm divisions. The Elcometer 147 Weld Gauge measures 100 x 68mm and weighs 154g.
The Elcometer 147 Weld Gauge is used by welding inspectors, fabricators and QA personnel in structural steel, fabrication, pipework and pressure-equipment work. The Elcometer 147 Weld Gauge is supplied by BAMR, South Africa's authorised Elcometer distributor.
Elcometer 147 Weld Gauge
The Elcometer 147 Weld Gauge measures many aspects of welds both in metric and imperial units and includes: Angle of preparation 0 to 60º, Misalignment (high - low), Fillet weld throat size, Fillet weld length, Excess weld metal (capping size), Depth of undercut, Depth of pitting, General linear measurements up to 60mm, 2mm edge roundness test.
- Angle of preparation 0 to 60 degrees
- Misalignment (high - low)
- Fillet weld throat size
- Fillet weld length
- Excess weld metal (capping size)
- Depth of undercut
- Depth of pitting
- General linear measurements up to 60mm
- Edge roundness test 2mm
When to use the Elcometer 147 Weld Gauge
Before a fabrication is coated or signed off, a welding inspector has to confirm the joint geometry and check for common weld defects. The Elcometer 147 reads preparation angle, misalignment, fillet throat and leg, excess weld metal, undercut and pitting from a single gauge in metric and imperial.
- 1Most weld checks from one gaugeIt covers preparation angle, high-low misalignment, fillet throat and leg, capping, undercut and pitting, so an inspector carries one tool instead of several to walk a weld.
- 2Confirms joint prep before weldingThe 0 to 60 degree preparation scale in 5 degree divisions lets you check the joint angle before the weld is laid, when it is still cheap to correct.
- 3Works to either unit systemIt reads in metric and imperial, so the same gauge serves jobs specified in either without converting figures by hand.
Lower-budget alternatives
Ten minutes on a call with one of our specialists usually saves you from buying the wrong instrument.
Book a 10-minute callOr , our product assistant, for an instant answer.
When to use this
When to use the Elcometer 147 Weld Gauge
Before a fabrication is coated or signed off, a welding inspector has to confirm the joint geometry and check for common weld defects. The Elcometer 147 reads preparation angle, misalignment, fillet throat and leg, excess weld metal, undercut and pitting from a single gauge in metric and imperial.
- 1Most weld checks from one gaugeIt covers preparation angle, high-low misalignment, fillet throat and leg, capping, undercut and pitting, so an inspector carries one tool instead of several to walk a weld.
- 2Confirms joint prep before weldingThe 0 to 60 degree preparation scale in 5 degree divisions lets you check the joint angle before the weld is laid, when it is still cheap to correct.
- 3Works to either unit systemIt reads in metric and imperial, so the same gauge serves jobs specified in either without converting figures by hand.
Lower-budget alternatives
Ten minutes on a call with one of our specialists usually saves you from buying the wrong instrument.
Book a 10-minute callOr , our product assistant, for an instant answer.
Specifications
Specifications
- Angle of Preparation Scale
- 0 - 60° in 5° divisions
- Misalignment Scale
- 0 - 25mm in 1mm divisions
- Fillet Leg & Excess Weld Scale
- 0 - 25mm in 1mm divisions
- Fillet Throat Scale
- 0 - 20mm in 1mm divisions
- Undercut Scale
- 0 - 4mm in 1mm divisions
- Dimensions
- 100 x 68mm
- Weight
- 154g
Packing List
Packing List
Frequently asked questions
What weld parameters can the Elcometer 147 measure?
The Elcometer 147 measures angle of preparation (0 to 60 degrees), misalignment (high-low), fillet weld throat size, fillet weld leg length, excess weld metal (capping size), depth of undercut, depth of pitting, general linear measurements up to 60mm, and a 2mm edge roundness test.
What are the measurement ranges on each scale of the Elcometer 147?
Angle of preparation: 0 to 60 degrees in 5-degree divisions. Misalignment and fillet leg/excess weld: 0 to 25mm in 1mm divisions. Fillet throat: 0 to 20mm in 1mm divisions. Undercut: 0 to 4mm in 1mm divisions.
Does the Elcometer 147 measure in both metric and imperial units?
Yes. The Elcometer 147 provides measurements in both metric and imperial units.
What are the physical dimensions and weight of the Elcometer 147?
The Elcometer 147 measures 100 x 68mm and weighs 154g. Part number is H147-1.

Quote on the Elcometer 147 Weld Gauge by close of business.
Tell us about your application and we will send a quote with lead time and accessories.
Not sure this is the right model for your job? for a quick recommendation.
Request a quote
Request a quote
Tell us about your application and we will send a quote with lead time and accessories.