
 Shop online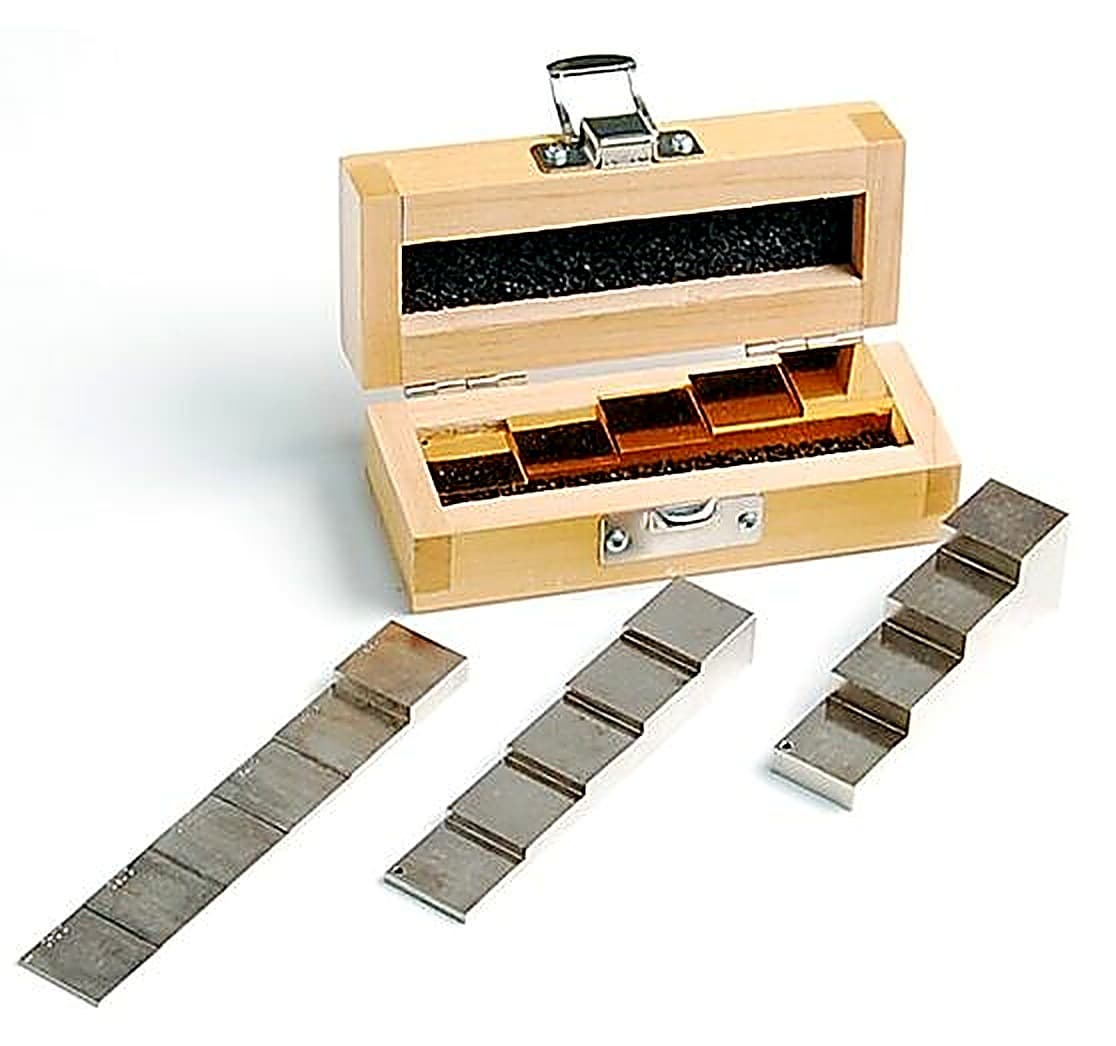
Dakota Calibration Blocks are reference standards used to calibrate Dakota ultrasonic thickness gauges and flaw detectors so that their readings can be trusted. An ultrasonic gauge measures thickness by timing a sound pulse through a material, and that timing depends on the material's sound velocity. Calibrating against a block of known thickness and material lets the operator set the gauge correctly before inspection, which is what makes the resulting measurements accurate.
The blocks are available as a set or individually, so users can pick the most appropriate thickness for their application. Dakota NDT calibration standards are manufactured from 4340 steel to a tolerance of plus or minus 1% of the nominal thickness and are supplied complete with calibration certificates. The range includes 4340 steel five-step (.100 inch to .500 inch) and four-step (.250 to 1.0 inch) blocks, 1018 steel five-step (2.5 to 12.5mm) and four-step (6.25 to 25.0mm) blocks, 3 inch and 6 inch steel calibration bars, a 3 inch steel bar and a glass calibration block in 1 inch, 2 inch and 3 inch.
Selecting the correct block matters: the form, shape and material should be appropriate for the material being inspected, and any artificially induced flaw should closely resemble the actual flaw being tested for. These standards support gauges across the ZX, MX and X ranges, including BT1 and BT2 bolt tension monitors. Supplied by BAMR, South Africa's authorised distributor.
Dakota Calibration Blocks
Calibration blocks are available as a set or individually, allowing users to select the most appropriate thickness for their application. Dakota NDT calibration standards are manufactured from 4340 steel to a tolerance of ±1% of the nominal thickness and are supplied complete with calibration certificates.
- Available as a set or individually
- Manufactured from 4340 steel to a tolerance of ±1% of the nominal thickness
- Supplied complete with calibration certificates
- Form, shape and material appropriate for the material being inspected
Suitable For
♦ = available / compatible with that option or model
| Part Number | Description | ZX Range | MX Range | X Range | PZX | PMX | PMX4 | R9 | PR8-DL | UX2 | FX70 | FX80 | FX81 | BT1 | BT2 |
|---|---|---|---|---|---|---|---|---|---|---|---|---|---|---|---|
| X-000-0001 | 4340 Steel Calibration Block 5 Step – .100" to .500" | ♦ | ♦ | ♦ | ♦ | ♦ | ♦ | ♦ | ♦ | ♦ | ♦ | ♦ | ♦ | ||
| X-000-0002 | 4340 Steel Calibration Block 4 Step – .250 to 1.0" | ♦ | ♦ | ♦ | ♦ | ♦ | ♦ | ♦ | ♦ | ♦ | ♦ | ♦ | ♦ | ||
| X-000-0022 | 1018 Steel Calibration Block 5 Step – 2.5 – 12.5mm | ♦ | ♦ | ♦ | ♦ | ♦ | ♦ | ♦ | ♦ | ♦ | ♦ | ♦ | ♦ | ||
| X-000-0021 | 1018 Steel Calibration Block 4 Step – 6.25 – 25.0mm | ♦ | ♦ | ♦ | ♦ | ♦ | ♦ | ♦ | ♦ | ♦ | ♦ | ♦ | ♦ | ||
| X-000-0010 | 3" & 6" Steel Calibration Bars | ♦ | ♦ | ||||||||||||
| X-000-0011 | 3" Steel Calibration Bar | ♦ | ♦ | ||||||||||||
| X-000-0020 | Glass Calibration block (1″, 2″ , & 3″) | ♦ | ♦ |
Specifications
Suitable For
♦ = available / compatible with that option or model
| Part Number | Description | ZX Range | MX Range | X Range | PZX | PMX | PMX4 | R9 | PR8-DL | UX2 | FX70 | FX80 | FX81 | BT1 | BT2 |
|---|---|---|---|---|---|---|---|---|---|---|---|---|---|---|---|
| X-000-0001 | 4340 Steel Calibration Block 5 Step – .100" to .500" | ♦ | ♦ | ♦ | ♦ | ♦ | ♦ | ♦ | ♦ | ♦ | ♦ | ♦ | ♦ | ||
| X-000-0002 | 4340 Steel Calibration Block 4 Step – .250 to 1.0" | ♦ | ♦ | ♦ | ♦ | ♦ | ♦ | ♦ | ♦ | ♦ | ♦ | ♦ | ♦ | ||
| X-000-0022 | 1018 Steel Calibration Block 5 Step – 2.5 – 12.5mm | ♦ | ♦ | ♦ | ♦ | ♦ | ♦ | ♦ | ♦ | ♦ | ♦ | ♦ | ♦ | ||
| X-000-0021 | 1018 Steel Calibration Block 4 Step – 6.25 – 25.0mm | ♦ | ♦ | ♦ | ♦ | ♦ | ♦ | ♦ | ♦ | ♦ | ♦ | ♦ | ♦ | ||
| X-000-0010 | 3" & 6" Steel Calibration Bars | ♦ | ♦ | ||||||||||||
| X-000-0011 | 3" Steel Calibration Bar | ♦ | ♦ | ||||||||||||
| X-000-0020 | Glass Calibration block (1″, 2″ , & 3″) | ♦ | ♦ |
Part Number
Part Number
| Description | Part Numbers |
|---|---|
| 4340 Steel Calibration Block 5 Step - .100" to .500" | X-000-0001 |
| 4340 Steel Calibration Block 4 Step - .250 to 1.0" | X-000-0002 |
| 1018 Steel Calibration Block 5 Step - 2.5 - 12.5mm | X-000-0022 |
| 1018 Steel Calibration Block 4 Step - 6.25 - 25.0mm | X-000-0021 |
| 3" Steel Calibration Bar | X-000-0011 |
| 3" & 6" Steel Calibration Bars | X-000-0010 |
| Glass Calibration block (1″, 2″ , & 3″) | X-000-0020 |
Downloads
Downloads
Frequently asked questions
What thickness ranges do Dakota calibration blocks cover?
5-step blocks span .100" to .500" (imperial) or 2.5 to 12.5mm (metric). 4-step blocks range from .250" to 1.0" (imperial) or 6.25 to 25.0mm (metric). Calibration bars and glass blocks extend coverage for specific applications.
Which Dakota instruments are these calibration blocks compatible with?
The blocks work with Dakota ZX, MX, X, PZX, PMX, PMX4, R9, PR8-DL, UX2, FX70, FX80, and FX81 instruments. Refer to the product compatibility table for your specific model.
Can I buy individual blocks, or do I need to purchase the full set?
Blocks are sold as complete sets or individually, so you can select the thickness your application requires without purchasing the entire range.
What material are the calibration blocks manufactured from?
Dakota calibration blocks are manufactured from 4340 steel or 1018 steel, with glass blocks available for specific applications. All are made to plus-or-minus 1 per cent tolerance of nominal thickness.
Are calibration certificates included with the blocks?
Yes. All Dakota calibration blocks are supplied complete with calibration certificates for documented traceability and accuracy verification.

Quote on the Dakota Calibration Blocks by close of business.
Tell us about your application and we will send a quote with lead time and accessories.
Not sure this is the right model for your job? for a quick recommendation.
Request a quote
Request a quote
Tell us about your application and we will send a quote with lead time and accessories.