
 Shop online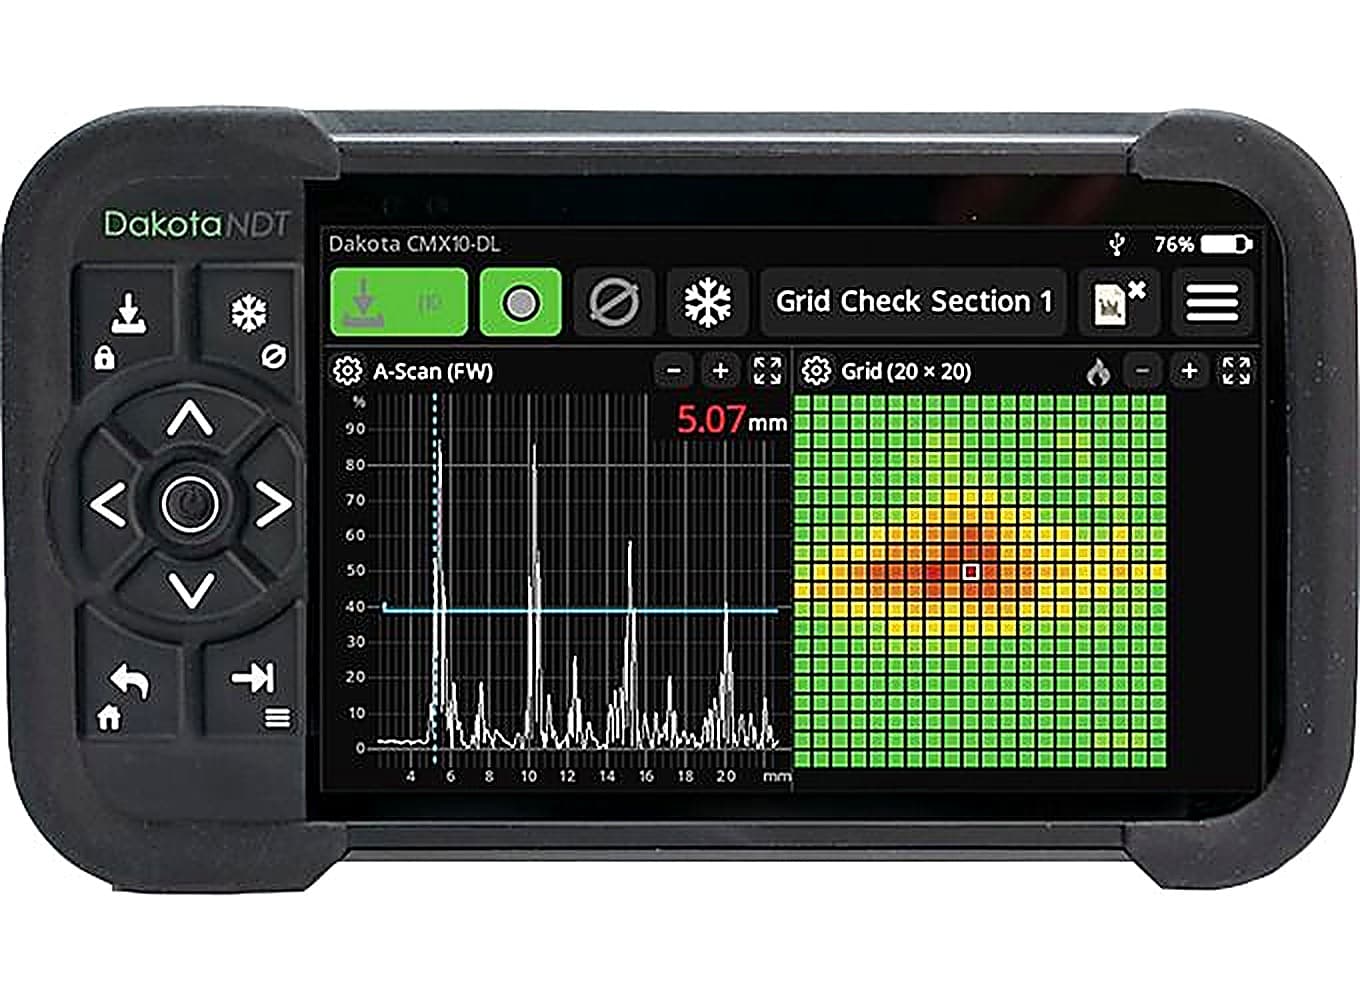
The Dakota CMX10-DL Full Wave Capture Thickness Gauge (part number CMX10-DL) is an A-Scan ultrasonic thickness gauge with full wave recording, B-Scan, Time Corrected Gain and second-layer measurement, combining corrosion and precision thickness in one instrument. It is used to assess remaining wall thickness, locate pitting and corrosion, and confirm cracks so inspectors can make confident fitness-for-service decisions on pipework, vessels and structures where wall loss can lead to failure.
Visual waveform analysis, A-Scan and B-Scan recording let inspectors see the material profile and accurately place defects, while Time Corrected Gain and Backwall Echo Attenuation lift weak later echoes on rough or heavily corroded backwalls without saturating the near surface, improving detection of porosity, inclusions and cracks. The second-layer feature interprets multiple echoes to separate the outer wall from an inner liner or cladding, returning the remaining thickness of a layer even when it sits behind a coating. Image Collect lets a photo or CAD model be uploaded via DakMaster so the next measurement location is driven by tapping the image on the Dakota CMX10-DL Full Wave Capture Thickness Gauge.
The measurement range runs from 0.18mm to 1480mm depending on probe and mode, with a velocity calibration range of 200 to 20000 m/sec, accuracy of 0.01mm or 1% of reading, and resolution of 0.001mm. The 800 x 480 colour touchscreen is housed in a rubberised IP65 case, storage holds up to 20,000 A-Scans internally or around 5 million on a 32GB card, and battery life reaches 15 hours. It works with DakMaster software and the DakMaster mobile app for instant reporting and firmware updates. Supplied by BAMR, South Africa's authorised Dakota distributor.
Dakota CMX10-DL Full Wave Capture Thickness Gauge
This is not just another A-Scan thickness gauge, this is an A-Scan gauge with full wave recording, B-Scan, TCG and 2nd layer, corrosion & precision thickness in one easy to use, affordable gauge.
- Touchscreen and button keypad supports operation in the harshest environments
- Heavy duty, rubberized, impact resistant, dust and waterproof case up to IP65
- Up to 20,000 A-Scans on 128MB internal storage or approximately 5 million on a 32GB external memory card
- Up to 15 hours battery life with LI-Ion Rechargeable Smart Battery or Mains Power Supply
- Enhanced Time Corrected Gain (TCG) & Backwall Echo Attenuation (BEA), improving detection of porosity, inclusions, and cracks
- Compatible with DakMaster™ for instant report generation and firmware updates
- Time Corrected Gain (TCG) Improve possibility of detection. Time Corrected Gain (TCG) and filtering lets you lift later echoes without saturating the near surface. That is useful on rough or heavily corroded backwalls where the important echoes are weak and buried in noise. Backwall Echo Attenuation (BEA) - enables on screen monitoring of backwall signal amplitude. A drop in backwall amplitude indicates an issue, useful in composite inspections and many other materials.
- Second Layer Inspection Less intrusive inspection better remaining life assessment. The second layer/cladding measurement feature is about seeing the true condition of the base metal and liner separately. The gauge interprets multiple echoes so it can distinguish the outer wall from the inner liner or cladding layer beneath. In practice, that means you can get one reading for total wall and another that represents the remaining thickness of the inner liner, or outer liner, even when it is behind a coating or outer shell.
- Crack Prove-Up Capability Fast confirmation of critical flaw. High-resolution, accurate crack prove-up capability for fast confirmation of critical flaws, even in complex geometries. The Dakota CMX10-DL Thickness Gauge increases the probability of detection of hard to detect pits and cracks using traditional angle transducer inspection methods, to supporting confident fitness-for-service decisions.
- Image Collect For guided inspection locations. Upload a custom photo or CAD model of the part via DakMaster™ and then tap on that image to drive the next measurement location directly on the gauge itself.
When to use the Dakota CMX10-DL
Choose the CMX10-DL when a basic thickness reading is not enough and you need to see the waveform behind it. It combines A-Scan with full wave recording, B-Scan, second layer measurement and crack prove-up, so you can judge the true condition of corroded or layered metal in one gauge.
- 1See weak echoes in noiseTime Corrected Gain and Backwall Echo Attenuation lift later echoes without saturating the near surface, which matters on rough or heavily corroded backwalls where the important echoes are buried.
- 2Separate base metal and linerSecond layer inspection reads multiple echoes to report the inner liner or cladding apart from the outer wall, giving a better remaining life assessment even behind a coating.
- 3Confirm critical cracks fastHigh-resolution crack prove-up increases the probability of detecting hard to find pits and cracks, supporting confident fitness-for-service decisions in complex geometries.
- 4Survives the environmentA rubberised, impact resistant case rated to IP65 with up to 15 hours of battery life keeps the gauge working in the harshest inspection conditions.
Lower-budget alternatives
Ten minutes on a call with one of our specialists usually saves you from buying the wrong instrument.
Book a 10-minute callOr , our product assistant, for an instant answer.
When to use this
When to use the Dakota CMX10-DL
Choose the CMX10-DL when a basic thickness reading is not enough and you need to see the waveform behind it. It combines A-Scan with full wave recording, B-Scan, second layer measurement and crack prove-up, so you can judge the true condition of corroded or layered metal in one gauge.
- 1See weak echoes in noiseTime Corrected Gain and Backwall Echo Attenuation lift later echoes without saturating the near surface, which matters on rough or heavily corroded backwalls where the important echoes are buried.
- 2Separate base metal and linerSecond layer inspection reads multiple echoes to report the inner liner or cladding apart from the outer wall, giving a better remaining life assessment even behind a coating.
- 3Confirm critical cracks fastHigh-resolution crack prove-up increases the probability of detecting hard to find pits and cracks, supporting confident fitness-for-service decisions in complex geometries.
- 4Survives the environmentA rubberised, impact resistant case rated to IP65 with up to 15 hours of battery life keeps the gauge working in the harshest inspection conditions.
Lower-budget alternatives
Ten minutes on a call with one of our specialists usually saves you from buying the wrong instrument.
Book a 10-minute callOr , our product assistant, for an instant answer.
Specifications
Product Features
- Model
- CMX10-DL
- Screen Displayed Range
- 592mm (steel)
- Measurement Range
- PE: 0.18mm to 1480mm (probe dependant), EE: 0.18mm to 592mm (probe dependant), EEV: 0.18mm to 296mm (probe dependant), 2nd Layer Thickness (PE2): 0.18mm to 1480mm (probe dependant), 2nd Layer Thickness ThruPaint™ (EE2): 0.18mm to 592mm (probe dependant)
- Velocity Calibration Range
- 200 to 20000 m/sec
- Transmitter Pulse
- Square
- Transmitter Pulse Voltage (peak-to-peak)
- 50 - 200V (User Adjustable in 1Volt steps)
- Pulse Rise Time
- <10 ns
- Pulse Duration
- 25 to 250nS (Dependent on probe frequency)
- Gain Control
- 0-74dB in 0.1dB steps features: Time Controlled Gain, Auto80
- Transducer Frequency Range
- 1 - 20MHz
- Measurement Accuracy
- 0.001" (±0.01mm) or ±1% of Reading (whichever is largest) *@ 5MHz 1/4" on Steel.
- Measurement Resolution
- ±0.001mm
- Min & Max Measurement
- (Steel @ 5920m/s) Minimum: 0.18mm Maximum: 592mm (Delay: -3mm - 888mm)
- Calibration Options
- Zero (using the integral zero disc), 1 - point, 2 - point, Custom Velocity, Preset Material
- Gates
- Flank, Zero-Cross, Peak
- Number Gates
- 1-3 Depending on Mode Selected
- Filter Settings
- Low Pass (10Mhz, 20Mhz, 30Mhz), High Pass (0.5Mhz, 2.5Mhz, 5Mhz) & Broadband
- Time Corrected Gain (TCG)
- Ramp, Curve (up to 16 points)
- Pulse Repetition Frequencies (PRFs)
- 2KHz
- Back Wall Echo Suppression
- Yes
- V-path / dual path error correction
- Automatically corrects for V-path (Dakota NDT transducers only)
- DakMaster Software™
- Yes
- DakMaster™ Mobile App
- Yes
- Transducer Probe Type
- Dual Contact, Single Contact, Single Delay, Angular (Prove Up)
- Auto Detect & Transducer Set Up
- Feature compatible with ODU style Transducers
- Display
- 800 x 480 pixels, Colour, Touchscreen, Graphical, TFT Display
- Display Refresh Rate
- 60Hz
- Waveform Refresh Rate
- 20Hz (50ms)
- Display & Recall Facilities
- Numerical Reading, A-Scan, B-Scan and Video Recordings can be stored and retrieved in Data logs
- A-Scan
- Rectified +/-, RF, Full Wave
- B-Scan
- Timed Includes Recording and Analysis with 2 Curser Measurement
- Differential Mode
- Yes
- Display Freeze
- Freeze Screen and Overlay Signal on Screen
- Expanded Gate
- Expand signal displayed under gate
- Transducer Stability Indicator
- Speed 20Hz (50ms)
- Display Colour Inversion
- A-Scan Sunlight Assist
- Brightness Adjust
- Manual and automatic screen brightness level adjustment
- Display Configurations
- A-Scan, Statistics, Live Reading, Grid, Image Collect
- Image Collect Library
- Part Display Images (Multiple Formats)
- Screen Share & Control
- Remote Viewing Feature with Control
- Data Output
- USB and Bluetooth® LE Data Output
- Log Formats
- Sequential, Grid, Recording, Amplitude/Depth Colour Options
- Screen Capture
- On Gauge and Screen view function in DakMaster™
- Note Ability
- OBSTRUCT to indicate inaccessible, with notes
- Full Traceability Feature
- Set Up Library, Transducer Library, Calibration Library
- Data Log File Format Options
- Projects, Folders, Individual Files
Technical Specifications
- Operation of Gauge Controls
- Keypad Only, Touchscreen Only or Keypad & Touchscreen Combined Control
- Gauge Dimensions
- 180 x 105 x 50mm
- Gauge Weight
- 872g
- Operating Temperature
- -10 to 50ºC
- Probe Sockets Type(s)
- 1/2 x Lemo-00 1x ODU Smart Port
- Power Supply
- LI-Ion - Rechargeable Smart Battery or Mains Power Supply
- Battery Life
- 9 to 15 hrs (Dependant on usage)
- Ingress Protection (IP)
- Dust tight and protected against low power water jets in any direction; equiv. to IP65
- Certification
- Calibration Certificate
- Warranty
- 1 year limited
- Manufacture
- Made in the United Kingdom
Accessories
- Screen Protector, Pack of 5
- T92033669
- Hand Strap (incl extension pieces)
- T92033670
- Transit Case
- T92033673
- USB Cable
- T92033668
- Rechargeable Battery Pack Li-Ion 10.8V, 3.35Ah,36.2Wh
- T92033672
- Power Supply with UK, EU & US Adapters
- T92033671
What's in the kit
What's in the kit
Accessories
Accessories
| T92033669 | Screen Protector, Pack of 5 |
| T92033670 | Hand Strap (incl extension pieces) |
| T92033672 | Rechargeable Battery Pack Li-Ion 10.8V, 3.35Ah, 36.2Wh |
| T92033671 | Power Supply with UK, EU & US Adapters |
Frequently asked questions
What measurement modes does the Dakota CMX10-DL support?
Modes include Pulse Echo (PE: 0.18 to 1480mm), Echo-Echo (EE: 0.18 to 592mm), Echo-Echo Verify (EEV: 0.18 to 296mm), and 2nd Layer Thickness in both PE and ThruPaint variants (PE2 and EE2), all probe-dependent.
What A-Scan and B-Scan capabilities does the CMX10-DL provide?
The CMX10-DL supports A-Scan (Rectified +/-, RF, and Full Wave), B-Scan with timed recording and two-cursor measurement analysis, and video recording for storage and retrieval in data logs.
What Time Corrected Gain options are available on the CMX10-DL?
TCG is available in Ramp mode or Curve mode with up to 16 points, allowing compensation for sound attenuation over depth.
What are the display specifications and operating controls?
The display is a 800 x 480 pixel colour touchscreen TFT at 60Hz refresh. The gauge can be operated via keypad only, touchscreen only, or a combined keypad-and-touchscreen mode.
What ingress protection and certifications does the CMX10-DL carry?
The gauge is dust-tight and protected against low-power water jets in any direction, equivalent to IP65. A calibration certificate is included. It is manufactured in the United Kingdom.
What data output and software connectivity does the CMX10-DL support?
Data is output via USB and Bluetooth LE. The gauge is compatible with DakMaster Software and the DakMaster Mobile App. It supports sequential, grid, and recording log formats with screen capture functionality.

Quote on the Dakota CMX10-DL Full Wave Capture Thickness Gauge by close of business.
Tell us about your application and we will send a quote with lead time and accessories.
Not sure this is the right model for your job? for a quick recommendation.
Request a quote
Request a quote
Tell us about your application and we will send a quote with lead time and accessories.