
 Shop online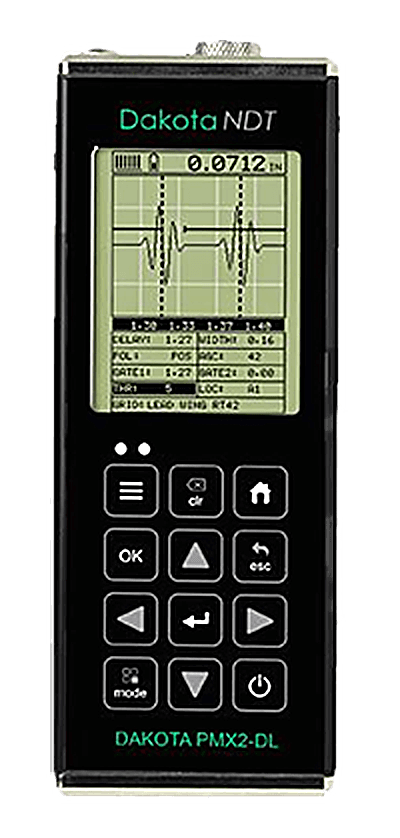
The Dakota PMX Precision Thickness Gauge (PVX) measures material thickness ultrasonically with user-selectable resolution of either 0.01mm or 0.001mm, suiting work where very small thickness changes have to be resolved reliably. High-resolution thickness measurement is used in precision machining, stamping, aircraft, automotive and thin-plastics inspection, where confirming the thinnest point of a part to a fraction of a millimetre protects both safety and tolerance.
An auto find feature locates the detection points and adjusts the display to bring the waveform into view, and a high-speed scan takes 250 measurements per second so an inspector can sweep an area and hold the minimum value found. Display options include A-Scan with full waveform (RF) and rectified views, B-Scan cross-section, scan bar and combined views, plus differential mode and a minimum thickness alarm. A visual and audible alarm with high and low limit settings flags readings outside the chosen application tolerance.
Measurement ranges on steel run from 1.00 to 9144mm in Pulse Echo contact and from 0.152mm in Echo Echo modes, with several interface and echo-echo modes for thin sections. Gain is manual or automatic (AGC) across a 110dB range with adjustable damping, timing uses a precision TCXO with a single-shot 100MHz 8-bit digitizer, and 64 custom calibration setups transfer to and from a PC. The 4GB internal memory supports sequential and grid logging with bitmap capture, and single-element delay-line, pencil and contact probes cover 1 to 25MHz. Factory calibration is traceable to NIST and MIL-STD-45662A. Supplied by BAMR, South Africa's authorised Dakota distributor.
Dakota PMX Precision Thickness Gauges (PVX)
The Dakota PMX Precision Thickness Gauge offers user selectable resolution of either 0.01mm or 0.001mm. The auto find feature locates the detection point(s) and adjusts the display settings to bring the waveform into view. The high speed scan feature on the Dakota PMX thickness gauge speeds up the inspection process by taking 250 measurements per second.
- 0.001mm high resolution
- Range of display options: A-Scan, B-Scan, Pulse-Echo, Echo-Echo
- Manual or AGC gain control with 110dB range, varies with mode selected
- Automatic gain control (AGC)
- User definable setups
- Multiple language display
- Visual and audible alarm with high and low limit settings for specific application tolerances.
- Multiple calibration and material selection options
- High speed scan: 250 readings per second
- Differential mode
Technical Specifications
♦ = available / compatible with that option or model
| Model | PMX2-DL | PMX3-DL |
|---|---|---|
| Material thickness digits display | ♦ | ♦ |
| B-Scan cross sectional display | ♦ | ♦ |
| Combined B-Scan and digits display | ♦ | ♦ |
| Scan bar display | ♦ | ♦ |
| A-Scan display | + Rectified, – Rectified, Full Waveform (RF) | + Rectified, – Rectified, Full Waveform (RF), Landscape View |
| Measurement Range | PE contact on steel – 1.00 – 9144mm IE on steel – 1.27 – 25.4mm IE on plastic – from 0.127mm EE contact on steel – 2.54 – 914.4mm IEE on steel – 0.152 – 12.7mm EEV contact on steel – 2.54 – 152.4mm | PE contact on steel – 1.00 – 9144mm IE on steel – 1.27 – 25.4mm IE on plastic – from 0.127mm EE contact on steel – 2.54 – 914.4mm IEE on steel – 0.152 – 12.7mm EEV contact on steel – 2.54 – 152.4mm |
| Resolution | 0.01mm , 0.001mm selectable | 0.01mm , 0.001mm selectable |
| Measurement Rate | ||
| Manual | 8 readings per second | 8 readings per second |
| Scan Mode | 250 readings per second | 250 readings per second |
| Scan bar display | 10 to 33 readings per second | 10 to 33 readings per second |
| High Speed Scan Mode | ♦ | ♦ |
| Limit alarm mode | ♦ | ♦ |
| Selectable resolution | ♦ | ♦ |
| B-Scan display speed | 10 to 200 readings per second | 10 to 200 readings per second |
| Calibration setups | 64 custom user-definable setups, transferable to and from a PC archive | 64 custom user-definable setups, transferable to and from a PC archive |
| Gates | 3 adjustable gates, depending on measure mode selected | 3 adjustable gates, depending on measure mode selected |
| Pulser Type | Square wave pulser with adjustable pulse width (spike, thin, wide) | Square wave pulser with adjustable pulse width (spike, thin, wide) |
| Gain | Manual or Automatic Gain Control (AGC) with 110dB range, varies with mode selected Adjustable damping (35, 50, 75, 300, 600 & 1500ohms) | Manual or Automatic Gain Control (AGC) with 110dB range, varies with mode selected Adjustable damping (35, 50, 75, 300, 600 & 1500ohms) |
| Timing | Precision TCXO timing with single shot 100 MHz 8 bit ultra-low power digitizer | Precision TCXO timing with single shot 100 MHz 8 bit ultra-low power digitizer |
| Memory and Data Logging | 4GB internal memory Sequential and grid logging Alpha numeric batch identification OBSTRUCT indicates inaccessible locations Bitmap graphic capture and capture viewer | 4GB internal memory Sequential and grid logging Alpha numeric batch identification OBSTRUCT indicates inaccessible locations Bitmap graphic capture and capture viewer |
| Calibration Options | Single, two point, velocity and material type | Single, two point, velocity and material type |
| Transducer Probe Type | Single element with delay tip, pencil with delay tip and contact probes | Single element with delay tip, pencil with delay tip and contact probes |
| Transducer Frequency Range | 1 – 25MHz | 1 – 25MHz |
| Transducer Recognition | Manual – selectable from a list | Manual – selectable from a list |
| Display | 1/8" VGA (greyscale), 62 x 45.7mm viewable area | 1/4 VGA AMOLED colour display 57.6 x 43.2mm viewable area |
| Display Refresh Rate | 25Hz | 25Hz |
| Units (selectable) | mm | mm |
| LED Backlight | on / off / auto | on / off / auto |
| Repeatability / Stability Indicator | ♦ | ♦ |
- PE contact on steel
- 1.00 - 9144mm
- IE on steel
- 1.27 - 25.4mm
- IE on plastic
- from 0.127mm
- EE contact on steel
- 2.54 - 914.4mm
- IEE on steel
- 0.152 - 12.7mm
- EEV contact on steel
- 2.54 - 152.4mm
- Accessories
- N-306-0010
- USB to Serial Adapter
- N-402-0510
- Dakota PMX2-DL Precision Thickness Gauge (PVX)
- Z-157-0006
- Dakota PMX3-DL Precision Thickness Gauge (PVX Colour)
- Z-157-0007
Specifications
Technical Specifications
♦ = available / compatible with that option or model
| Model | PMX2-DL | PMX3-DL |
|---|---|---|
| Material thickness digits display | ♦ | ♦ |
| B-Scan cross sectional display | ♦ | ♦ |
| Combined B-Scan and digits display | ♦ | ♦ |
| Scan bar display | ♦ | ♦ |
| A-Scan display | + Rectified, – Rectified, Full Waveform (RF) | + Rectified, – Rectified, Full Waveform (RF), Landscape View |
| Measurement Range | PE contact on steel – 1.00 – 9144mm IE on steel – 1.27 – 25.4mm IE on plastic – from 0.127mm EE contact on steel – 2.54 – 914.4mm IEE on steel – 0.152 – 12.7mm EEV contact on steel – 2.54 – 152.4mm | PE contact on steel – 1.00 – 9144mm IE on steel – 1.27 – 25.4mm IE on plastic – from 0.127mm EE contact on steel – 2.54 – 914.4mm IEE on steel – 0.152 – 12.7mm EEV contact on steel – 2.54 – 152.4mm |
| Resolution | 0.01mm , 0.001mm selectable | 0.01mm , 0.001mm selectable |
| Measurement Rate | ||
| Manual | 8 readings per second | 8 readings per second |
| Scan Mode | 250 readings per second | 250 readings per second |
| Scan bar display | 10 to 33 readings per second | 10 to 33 readings per second |
| High Speed Scan Mode | ♦ | ♦ |
| Limit alarm mode | ♦ | ♦ |
| Selectable resolution | ♦ | ♦ |
| B-Scan display speed | 10 to 200 readings per second | 10 to 200 readings per second |
| Calibration setups | 64 custom user-definable setups, transferable to and from a PC archive | 64 custom user-definable setups, transferable to and from a PC archive |
| Gates | 3 adjustable gates, depending on measure mode selected | 3 adjustable gates, depending on measure mode selected |
| Pulser Type | Square wave pulser with adjustable pulse width (spike, thin, wide) | Square wave pulser with adjustable pulse width (spike, thin, wide) |
| Gain | Manual or Automatic Gain Control (AGC) with 110dB range, varies with mode selected Adjustable damping (35, 50, 75, 300, 600 & 1500ohms) | Manual or Automatic Gain Control (AGC) with 110dB range, varies with mode selected Adjustable damping (35, 50, 75, 300, 600 & 1500ohms) |
| Timing | Precision TCXO timing with single shot 100 MHz 8 bit ultra-low power digitizer | Precision TCXO timing with single shot 100 MHz 8 bit ultra-low power digitizer |
| Memory and Data Logging | 4GB internal memory Sequential and grid logging Alpha numeric batch identification OBSTRUCT indicates inaccessible locations Bitmap graphic capture and capture viewer | 4GB internal memory Sequential and grid logging Alpha numeric batch identification OBSTRUCT indicates inaccessible locations Bitmap graphic capture and capture viewer |
| Calibration Options | Single, two point, velocity and material type | Single, two point, velocity and material type |
| Transducer Probe Type | Single element with delay tip, pencil with delay tip and contact probes | Single element with delay tip, pencil with delay tip and contact probes |
| Transducer Frequency Range | 1 – 25MHz | 1 – 25MHz |
| Transducer Recognition | Manual – selectable from a list | Manual – selectable from a list |
| Display | 1/8" VGA (greyscale), 62 x 45.7mm viewable area | 1/4 VGA AMOLED colour display 57.6 x 43.2mm viewable area |
| Display Refresh Rate | 25Hz | 25Hz |
| Units (selectable) | mm | mm |
| LED Backlight | on / off / auto | on / off / auto |
| Repeatability / Stability Indicator | ♦ | ♦ |
- PE contact on steel
- 1.00 - 9144mm
- IE on steel
- 1.27 - 25.4mm
- IE on plastic
- from 0.127mm
- EE contact on steel
- 2.54 - 914.4mm
- IEE on steel
- 0.152 - 12.7mm
- EEV contact on steel
- 2.54 - 152.4mm
- Accessories
- N-306-0010
- USB to Serial Adapter
- N-402-0510
- Dakota PMX2-DL Precision Thickness Gauge (PVX)
- Z-157-0006
- Dakota PMX3-DL Precision Thickness Gauge (PVX Colour)
- Z-157-0007
Packing List
Packing List
Standards
Standards
Accessories
Accessories
| 6 foot RS232 ( DB-9 to Lemo ) |
Part Numbers
Part Numbers
| Description | Part Numbers |
|---|---|
| Dakota PMX2-DL Precision Thickness Gauge (PVX) | Z-157-0006 |
| Dakota PMX3-DL Precision Thickness Gauge (PVX Colour) | Z-157-0007 |
Downloads
Frequently asked questions
What is the main difference between the PMX2-DL and PMX3-DL models?
The PMX2-DL features a greyscale VGA display, whilst the PMX3-DL has a colour AMOLED display. The PMX3-DL also offers Landscape View for A-Scan waveform analysis, providing greater flexibility for detailed inspections.
What is the minimum coating thickness this gauge can measure?
The Dakota PMX can measure from 0.127mm using the IE probe on plastic substrates. On steel, the PE contact probe measures from 1.00mm, whilst the IEE probe can detect thicknesses down to 0.152mm.
How fast can I take measurements during inspection?
Manual mode delivers 8 readings per second. The high speed scan mode captures 250 readings per second, significantly speeding up batch inspections and reducing inspection time on site.
What probe types does the Dakota PMX support?
The gauge works with single element probes with delay tip, pencil probes with delay tip, and contact probes. This range allows measurement across different material types and surface geometries.
Can I set up and save multiple calibration configurations?
Yes. The Dakota PMX stores 64 custom user-definable calibration setups transferable to and from a PC archive. Calibration options include single point, two point, velocity, and material type selection.
What waveform display options are available for analysis?
The A-Scan display supports positive rectified, negative rectified, and full RF waveform modes. The auto find feature automatically locates detection points and adjusts the display to bring the waveform into view.

Quote on the Dakota PMX Precision Thickness Gauges (PVX) by close of business.
Tell us about your application and we will send a quote with lead time and accessories.
Not sure this is the right model for your job? for a quick recommendation.
Request a quote
Request a quote
Tell us about your application and we will send a quote with lead time and accessories.