
 Shop online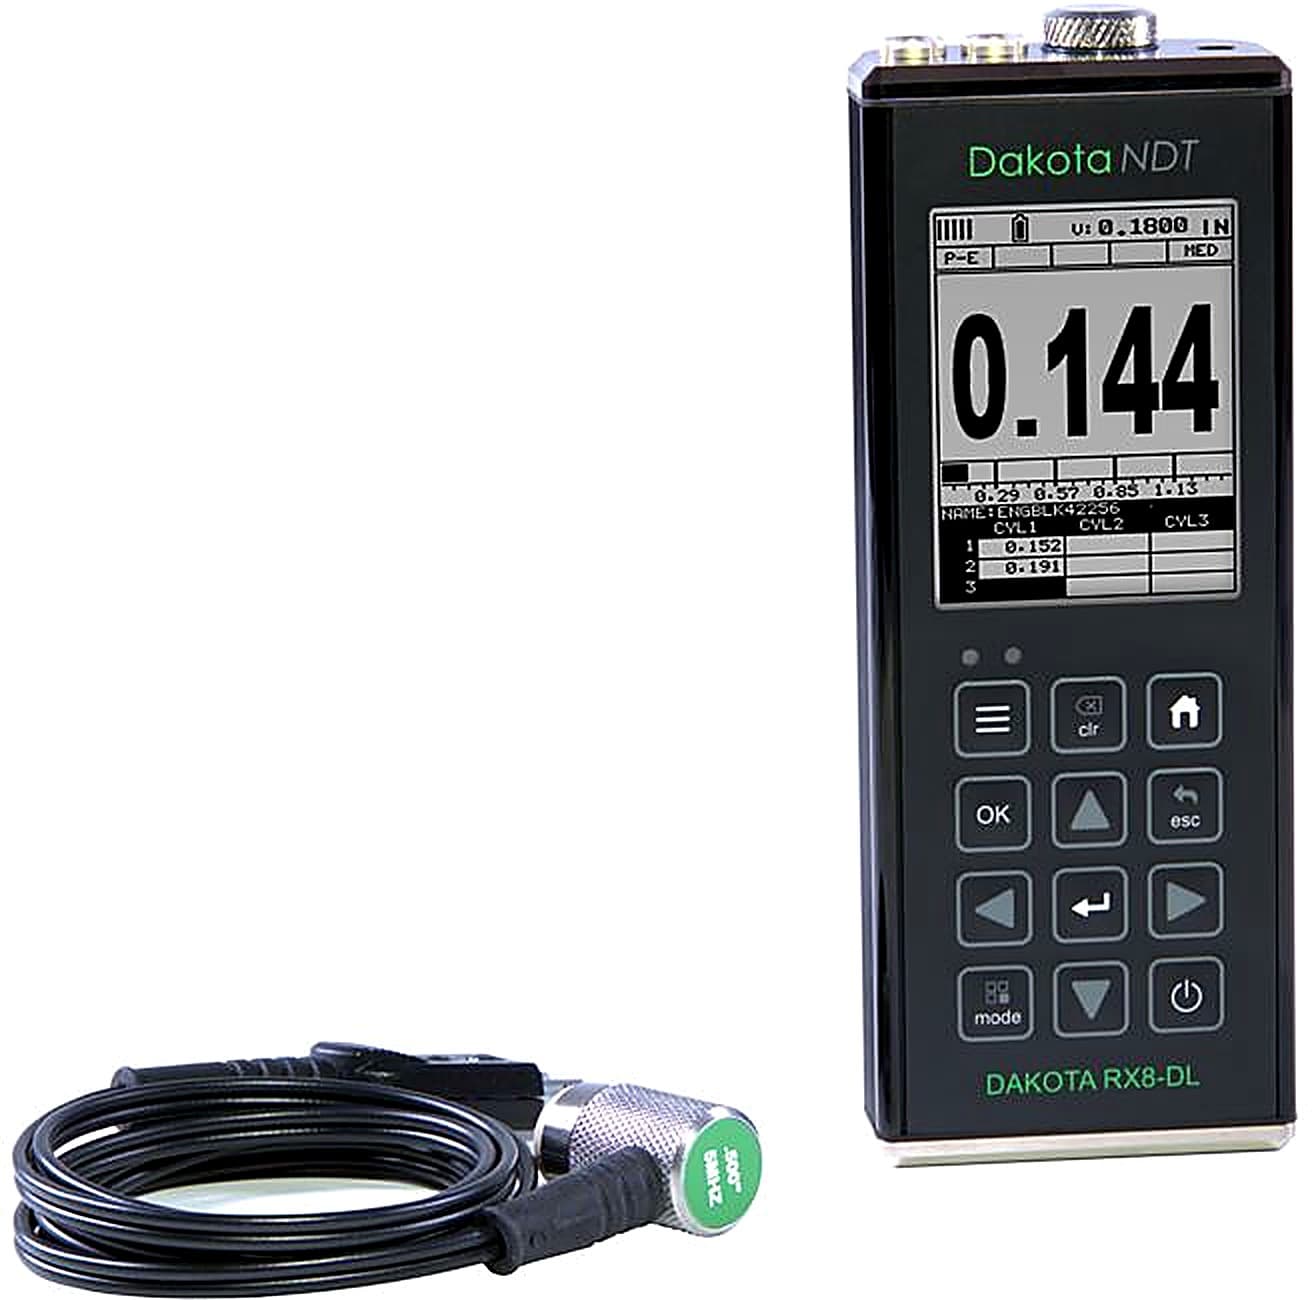
The Dakota RX8-DL Sonic Tester (part number Z-158-0004) is an ultrasonic thickness gauge built for measuring material thickness through one accessible surface, with a particular focus on engine and automotive components such as cylinder walls, head ports, decks, chassis tubing, body panels and windshields. By reading thickness from a single side, the Dakota RX8-DL Sonic Tester removes the need to cut or dismantle a part to check whether a wall has thinned beyond a safe limit, which is the decision that determines whether a cylinder, roll cage or panel can be reused or must be rejected.
The Dakota RX8-DL Sonic Tester sends ultrasonic pulses from a dual element transducer and times the echo from the back wall to calculate thickness. Its time-based B-Scan feature plots a cross-section view of the back surface while scanning, so the operator can see the profile and contour of a cylinder bore as it changes. The measurement range of the Dakota RX8-DL Sonic Tester covers 0.63 to 914.4mm in pulse-echo and 2.54 to 101.6mm in echo-echo, with 0.01mm resolution and a velocity range of 305 to 18,542m/s. High speed scanning runs at 10 to 200 readings per second, and a 150 volt square wave pulser with automatic gain control across a 50dB range drives the signal. Calibration can be done by 1-point, 2-point, material selection or velocity (speed of sound). On-board memory of the Dakota RX8-DL Sonic Tester supports grid logging, engine map cylinder scans and bitmap screen capture for documentation.
Factory calibration is traceable to NIST and conforms to MIL-STD-45662A. The Dakota RX8-DL Sonic Tester is used in automotive engine building, motorsport fabrication and general non-destructive testing. The Dakota RX8-DL Sonic Tester is supplied in South Africa by BAMR, the country's authorised distributor.
Dakota RX8-DL Sonic Tester
The Dakota RX8-DL Sonic Tester is most commonly used to measure the thickness of cylinder walls, head ports, decks, chassis tubing, body panels, and windshields. The time-based B-Scan feature of the Dakota RX8-DL Sonic Tester displays a cross-section view to see the profile/contour of the back surface while scanning cylinders.
- Material thickness digits display
- B-Scan cross sectional display
- Combined B-Scan and digits display
- Coating Thickness Display
- Scan Bar Display
- High Speed Scan 10 - 200 readings per second
- Pulser 150 volt square wave pulser
- Gain Manual or automatic gain control (AGC) with 50dB range
- Timing Precision temperature controlled crystal oscillator (TCXO) timing with single shot 100MHz 8bit ultra-low power digitizer
- Memory and Data Logging Grid (alpha numeric), Engine Map (cylinder scans), Screen Capture: Bitmap graphic capture for quick documentation (.tif), OBSTRUCT to indicate inaccessible locations
When to use the Dakota RX8-DL Sonic Tester
Use the RX8-DL for racing and engine work where you want to see the back surface profile while scanning. It measures cylinder walls, head ports, decks, chassis tubing, body panels and windshields, and its time based B-Scan shows a cross-section so you can read the contour of the back surface as you scan a cylinder.
- 1B-Scan shows the back surfaceThe time based B-Scan displays a cross-section of the back surface contour while scanning, so you see where a cylinder wall thins rather than just a number.
- 2Engine map loggingDedicated engine map logging for cylinder scans, plus grid and screen capture, keeps a documented record of each build for later reference.
- 3Dual element for blind surfacesThe dual element probe suits reading thickness where back surface corrosion or contour is the concern, as on cylinder walls and head ports.
- 4Four calibration optionsOne point, two point, material selection and velocity calibration let you set accuracy to the specific part and alloy being checked.
Lower-budget alternatives
Ten minutes on a call with one of our specialists usually saves you from buying the wrong instrument.
Book a 10-minute callOr , our product assistant, for an instant answer.
When to use this
When to use the Dakota RX8-DL Sonic Tester
Use the RX8-DL for racing and engine work where you want to see the back surface profile while scanning. It measures cylinder walls, head ports, decks, chassis tubing, body panels and windshields, and its time based B-Scan shows a cross-section so you can read the contour of the back surface as you scan a cylinder.
- 1B-Scan shows the back surfaceThe time based B-Scan displays a cross-section of the back surface contour while scanning, so you see where a cylinder wall thins rather than just a number.
- 2Engine map loggingDedicated engine map logging for cylinder scans, plus grid and screen capture, keeps a documented record of each build for later reference.
- 3Dual element for blind surfacesThe dual element probe suits reading thickness where back surface corrosion or contour is the concern, as on cylinder walls and head ports.
- 4Four calibration optionsOne point, two point, material selection and velocity calibration let you set accuracy to the specific part and alloy being checked.
Lower-budget alternatives
Ten minutes on a call with one of our specialists usually saves you from buying the wrong instrument.
Book a 10-minute callOr , our product assistant, for an instant answer.
Specifications
Technical Specifications
| Part Number | Description | Certificate |
|---|---|---|
| Z-158-0004 | Dakota RX8-DL Sonic Tester (PR-8V) | ■ |
| Operating Temperature | -10 to 60ºC |
- Power Supply
- 3 x AA batteries and via USB
- Battery Life
- Alkaline – 35 hrs, Nicad – 10 hrs and NI-MH – 35 hrs
- Gauge Weight
- 383g – including batteries
- Gauge Dimensions
- 63.5 x 165 x 31.5mm
- Material thickness digits display
- Yes
- B-Scan cross sectional display
- Yes
- Combined B-Scan and digits display
- Yes
- Coating Thickness Display
- Yes
- Scan Bar Display
- Yes
- Measurement Range
- PE: 0.63 - 914.4mm; EE: 2.54 - 101.6mm
- Resolution
- 0.01mm
- Velocity Range
- 305 - 18,542m/s
- Transducer Probe Type
- Dual Element
- Transducer Frequency Range
- 1 - 10MHz
- Calibration Options
- 1-point, 2-point, Material selection, Velocity (speed of sound)
- Display
- 12.7mm (0.5 inches) high digits
- Units (selectable)
- mm
- LED Backlight
- on/off/auto
Packing List
Packing List
Standards
Standards
Part Numbers
Part Numbers
| Description | Part Numbers |
|---|---|
| Dakota RX8-DL Sonic Tester (PR-8V) | Z-158-0004 |
Downloads
Frequently asked questions
What thicknesses can the Dakota RX8-DL measure?
The Dakota RX8-DL measures 0.63-914.4mm and 2.54-101.6mm depending on material. Resolution is 0.01mm for precise readings.
What does the B-Scan display show?
The B-Scan feature displays a cross-sectional view as you scan, showing the profile and contour of the back surface. This is particularly useful when measuring cylinder walls to identify thickness variation or deformities.
How long does the battery last?
Alkaline and NI-MH batteries provide 35 hours of continuous use. Nickel cadmium provides 10 hours. The gauge also powers via USB for continuous operation.
Can I calibrate for different materials?
Yes. The Dakota RX8-DL offers 1-point or 2-point calibration, material selection, or custom velocity (speed of sound) input to match your specific test material.
What operating temperature range does it support?
The gauge operates from -10 to 60°C, suitable for use in varied workshop and field environments. This covers everything from climate-controlled labs to hot engine compartments.

Quote on the Dakota RX8-DL Sonic Tester by close of business.
Tell us about your application and we will send a quote with lead time and accessories.
Not sure this is the right model for your job? for a quick recommendation.
Request a quote
Request a quote
Tell us about your application and we will send a quote with lead time and accessories.