
 Shop online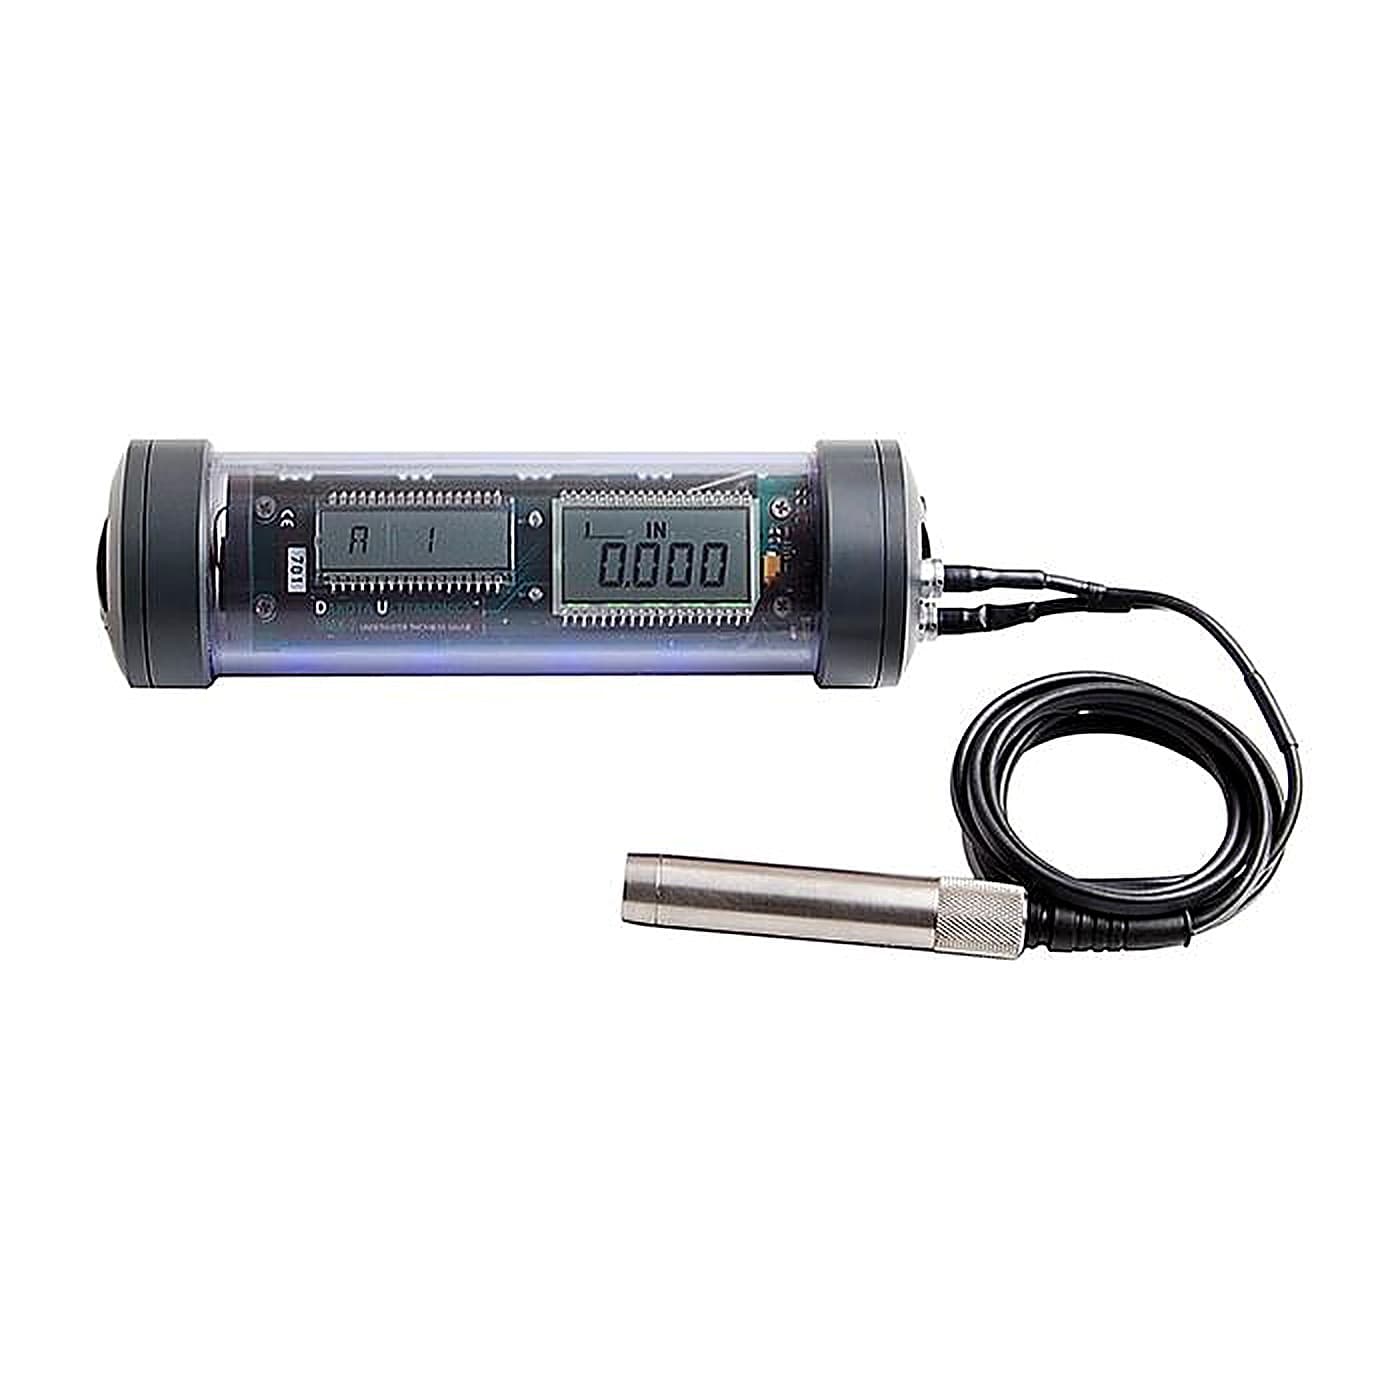
The Dakota UX2 Underwater Corrosion Thickness Gauge (part number Z-185-0001) is a diver-operated ultrasonic thickness gauge for measuring remaining metal thickness on submerged structures. It carries many of the features of the CMX series in a brightly lit, easy to read unit, allowing inspectors to assess corrosion and wall loss on hulls, jackets, pipelines and tanks underwater, where unchecked thinning can lead to failure of critical marine and offshore assets.
It works with both dual and single element transducers across a 1 to 10 MHz frequency range. Measurement resolution is 0.01mm, with ranges from 0.63 to 500mm in pulse-echo mode and EE ThruPaint measurement from 2.54 to 102mm, letting readings be taken through coatings. Velocity calibration runs from 1250 to 13995 m/s, with one user-programmable setup plus eight pre-calibrated velocities for aluminium, cast iron, iron, PVC, polyurethane, polystyrene, stainless steel and steel. Dual square wave pulsers, automatic gain control with a 100dB range and TCXO timing with a 100MHz digitizer support stable readings.
The Dakota UX2 Underwater Thickness Gauge is waterproof to a maximum depth of 300 metres, equivalent to IP68. Memory stores up to 5,000 readings with the A-Scan waveform and gauge settings per batch, downloadable via RS232 to the data management software for analysis on land. It runs on 3 x AA batteries, weighs 680g and ships with a certificate of calibration traceable to national standards.
Supplied by BAMR, South Africa's authorised distributor.
Dakota UX2 Underwater Thickness Gauge
The Dakota UX2 Underwater Corrosion Thickness Gauge offers many features and benefits of the CMX series in an easy-to-use brightly lit gauge. Offering both dual & single element transducers the Dakota UX2 underwater thickness gauge memory allows users to store up to 5,000 individual readings, together with the A-Scan waveform which can be downloaded to the data management software for further analysis on dry land.
- Material thickness digits display
- A-Scan Stored in memory with each reading for review on PC
- Waterproof - depth rating Maximum depth 300 metres - equivalent to IP68
- Data Logging Logging 5,000 with A-scan image & gauge settings in one batch sequential and grid logging alpha-numeric batch identification
- Repeatability / Stability Indicator
- Low Battery Indicator
When to use the Dakota UX2 Underwater Thickness Gauge
Reach for the UX2 when you need corrosion thickness readings taken by a diver at depth and reviewed later on shore. It is waterproof to a maximum depth of 300 metres, stores up to 5,000 readings with the A-Scan waveform, and works with both dual and single element transducers.
- 1Rated to 300 metres depthA waterproof rating equivalent to IP68 at a maximum 300 metres lets the gauge go where the structure is, deep on a subsea asset. That depth rating is what makes it usable for genuine offshore inspection rather than shallow work.
- 2Stores 5,000 readings with A-ScanData logging holds 5,000 readings with the A-Scan image and gauge settings in one batch, using sequential and grid logging. A diver captures everything underwater and the team reviews the waveforms on dry land, so a questionable reading can be checked rather than re-dived.
- 3Dual and single element probesSupporting both dual and single element transducers across a 1 to 10MHz range lets one gauge cover corrosion work and other measurement tasks, which reduces the kit a dive team has to carry.
- 4Bright display for the waterA brightly lit gauge with a repeatability and stability indicator helps a diver read and trust a measurement in poor visibility, telling you when a reading has settled rather than guessing.
Lower-budget alternatives
Ten minutes on a call with one of our specialists usually saves you from buying the wrong instrument.
Book a 10-minute callOr , our product assistant, for an instant answer.
When to use this
When to use the Dakota UX2 Underwater Thickness Gauge
Reach for the UX2 when you need corrosion thickness readings taken by a diver at depth and reviewed later on shore. It is waterproof to a maximum depth of 300 metres, stores up to 5,000 readings with the A-Scan waveform, and works with both dual and single element transducers.
- 1Rated to 300 metres depthA waterproof rating equivalent to IP68 at a maximum 300 metres lets the gauge go where the structure is, deep on a subsea asset. That depth rating is what makes it usable for genuine offshore inspection rather than shallow work.
- 2Stores 5,000 readings with A-ScanData logging holds 5,000 readings with the A-Scan image and gauge settings in one batch, using sequential and grid logging. A diver captures everything underwater and the team reviews the waveforms on dry land, so a questionable reading can be checked rather than re-dived.
- 3Dual and single element probesSupporting both dual and single element transducers across a 1 to 10MHz range lets one gauge cover corrosion work and other measurement tasks, which reduces the kit a dive team has to carry.
- 4Bright display for the waterA brightly lit gauge with a repeatability and stability indicator helps a diver read and trust a measurement in poor visibility, telling you when a reading has settled rather than guessing.
Lower-budget alternatives
Ten minutes on a call with one of our specialists usually saves you from buying the wrong instrument.
Book a 10-minute callOr , our product assistant, for an instant answer.
Specifications
Specifications
- Measurement Range (PE)
- 0.63 - 500mm
- Measurement Range (EE / ThruPaint)
- 2.54 - 102mm
- Measurement Range (PECT)
- 0.63 - 500mm
- Measurement Range (PECT)
- 0.01 - 2.54mm
- Measurement Range (EEV / ThruPaint)
- 1.00 - 152mm
- Measurement Resolution
- 0.01mm
- Velocity Calibration Range
- 1250 to 13995m/s
- Measurement Rate (Manual)
- 4 readings per second
- Calibration Setups
- 1 user programmable & 8 pre-calibrated velocities for: aluminium, cast iron, iron, PVC, polyurethane, polystyrene, stainless steel & steel
- Pulser Type
- Dual square wave pulsers
- Gain
- Manual or automatic gain control (AGC) with 100dB range, or selectable gain: very low (vlow), low, medium, hi (high) or vhi (very high)
- Timing
- Precision temperature-controlled crystal oscillator (TCXO) timing with single shot 100MHz 8bit ultra-low power digitizer
- Data Output
- RS232
- Calibration Options
- Velocity & material type
- Transducer Probe Type
- Dual and Single Element
- Transducer Frequency Range
- 1 - 10MHz
- Transducer Recognition
- Custom automatic (dual transducers) & manual - selectable from a list
- V-path / dual path error correction
- Automatic
- Probe Zero
- Automatic (dual transducers) & manual (via integrated probe disk)
- Display
- 12.7mm 4.5 digit LCD
- Display Refresh Rate
- 25Hz
- Units (selectable)
- mm
- Backlight
- on / off / auto
- Operating Temperature
- -29 to 60°C
- Power Supply
- 3 x AA batteries
- Battery Life
- 50 hours on alkaline and 20 hours on NiCad (backlight off), 15 hours on alkaline and 8 hours on NiCad (backlight on)
- Gauge Weight
- 680g - including batteries
- Gauge Dimensions
- 229.0 x 60.33mm
Packing List
Packing List
Part Numbers
Part Numbers
| Description | Part Numbers |
|---|---|
| Dakota UX2 Underwater Corrosion Thickness Gauge (UMX-2) | Z-185-0001 |
Downloads
Frequently asked questions
Which measurement modes does the Dakota UX2 support?
The gauge offers four modes: PE (0.63-500mm), EE/ThruPaint (2.54-102mm), PECT (0.63-500mm or 0.01-2.54mm), and EEV/ThruPaint (1.00-152mm). Each suits different coating and substrate scenarios. Measurement resolution is 0.01mm across all modes.
Can I measure through paint on submerged structures?
Yes. EE/ThruPaint mode measures coating thickness through paint across a 2.54 to 102mm range, making it ideal for inspecting painted steel and coated surfaces underwater.
How are readings stored and analysed?
The Dakota UX2 stores up to 5,000 readings along with A-Scan waveforms. Download them via RS232 to data management software for detailed analysis on dry land.
Which materials are pre-calibrated?
Eight materials are pre-calibrated: aluminium, cast iron, iron, PVC, polyurethane, polystyrene, stainless steel, and steel. One user-programmable calibration setup is also available.
How long do the batteries last in the field?
Alkaline batteries provide 50 hours (backlight off) or 15 hours (backlight on). NiCad batteries deliver 20 hours and 8 hours respectively.
What transducer types does the UX2 support?
Both dual and single element transducers are supported, across the 1 to 10MHz frequency range. Transducer recognition is automatic for dual transducers or manual selection from a list.

Quote on the Dakota UX2 Underwater Thickness Gauge by close of business.
Tell us about your application and we will send a quote with lead time and accessories.
Not sure this is the right model for your job? for a quick recommendation.
Request a quote
Request a quote
Tell us about your application and we will send a quote with lead time and accessories.