
 Shop online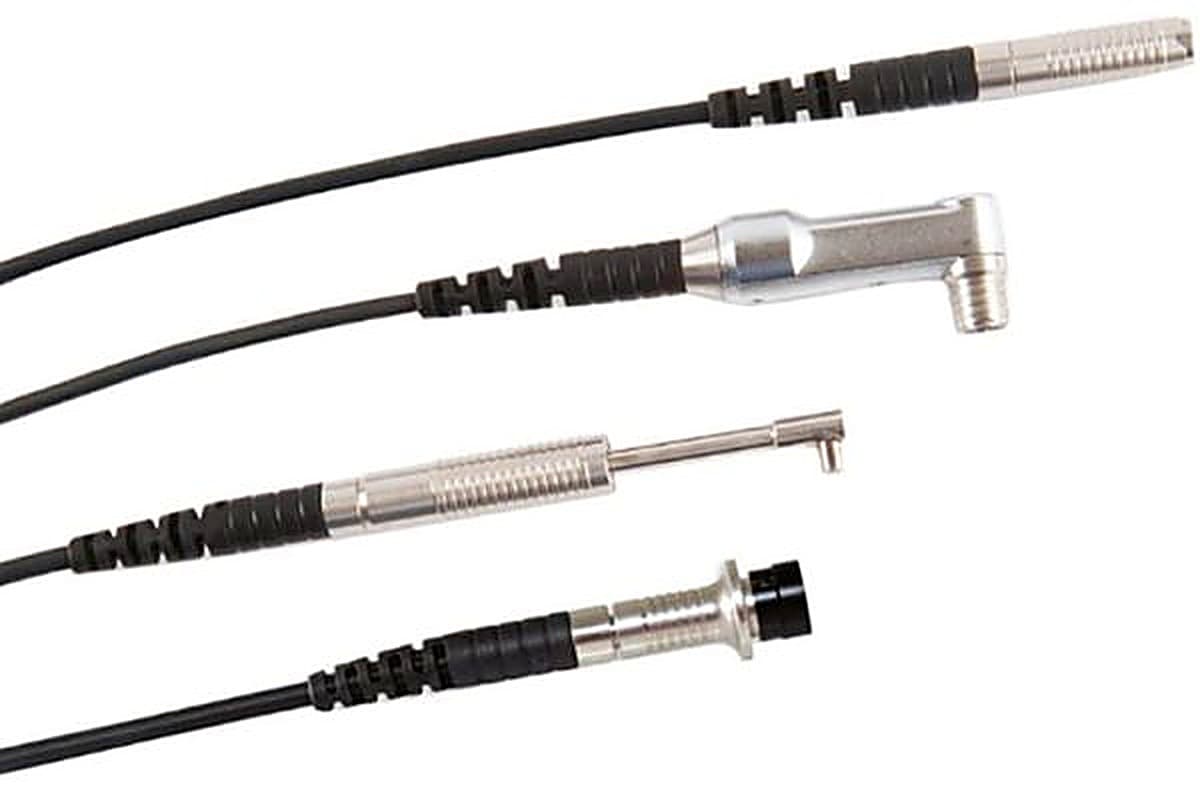
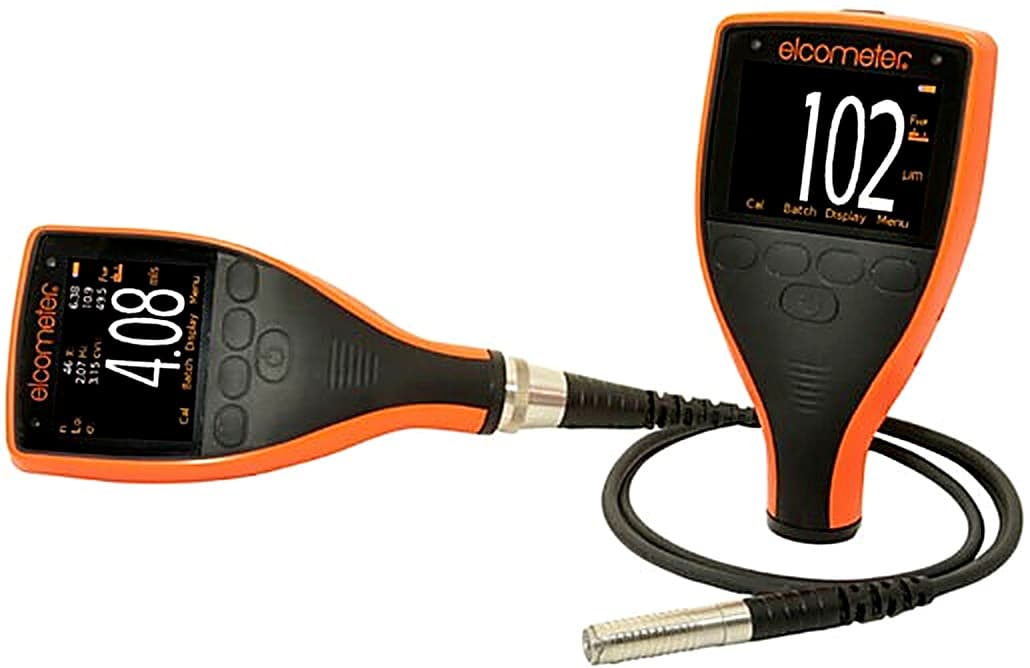
The Elcometer 456 Dry Film Thickness Gauge Probe Options are the interchangeable measurement probes for the Elcometer 456 coating thickness gauge, available in a range of designs and scale ranges to suit different substrates and access requirements. Choosing the correct probe matters because coating thickness directly governs corrosion protection and finish quality, and the wrong probe geometry or scale range either cannot reach the test point or cannot resolve the coating accurately.
Ferrous (F) probes measure non-magnetic coatings on ferro-magnetic steel substrates, non-ferrous (N) probes measure non-conductive coatings on non-ferrous metals, and dual ferrous non-ferrous (FNF) probes handle both with automatic substrate detection. All probes are fully interchangeable across the relevant gauge. Scale ranges run from 0 to 500um up to ferrous 0 to 25mm and non-ferrous 0 to 30mm, with resolution as fine as 0.1um on the lower ranges and accuracy of 1 to 3% or a fixed tolerance figure depending on scale.
Probe styles include standard straight, mini, right angle, plug-in, telescopic, scan, waterproof, high temperature for hot coated materials up to 250C, anodising, armoured cable, soft coating and specialist probes for substrates such as graphite or electroplated components. Every Elcometer 456 Dry Film Thickness Gauge Probe Option is supplied with a test certificate and a matching set of calibration foils. Used in coatings inspection, corrosion protection and industrial finishing, the Elcometer 456 probes are supplied by BAMR, South Africa's authorised Elcometer distributor.
Elcometer 456 Dry Film Thickness Gauge Probe Options
All Elcometer 456 Coating Thickness Gauge probes are fully interchangeable and are available in a number of designs and scale ranges to meet your specific application.
- Standard Straight Probes Measure coatings on both flat and curved surfaces
- Mini Probes Ideal for harder to reach areas and edges
- Right Angle Probes Designed for taking coating thickness readings where access is restricted
- Plug-in Probes Convert a separate coating thickness gauge into an integral gauge
- Telescopic Probes Extends right angle probes for out of reach areas
- Scan Probes Allow users to take individual measurement or scan large surface areas without damaging the probes - fitted with replaceable probe caps
- Waterproof Probes Sealed for use underwater at depth
- High Temperature Probes For use on hot coated materials up to 250°C
- Anodising Probes Chemical resistant washable probes - ideal for the anodising environment
- Armoured Cable Probes With metal reinforced heavy duty cables, reducing the risk of cable damage
When to use the Elcometer 456 Probe Options
Choose a 456 probe when the standard straight probe cannot reach or suit the part being measured. All 456 probes are fully interchangeable, so you can match the gauge to awkward access, hot coatings, underwater work or specialist substrates without changing the instrument.
- 1Reaches awkward geometryMini, right angle and telescopic probes take readings on edges, restricted areas and out-of-reach surfaces where a straight probe will not fit.
- 2Built for tough conditionsWaterproof probes are sealed for use underwater at depth and high temperature probes read on hot coated materials up to 250C, extending the gauge to jobs a standard probe cannot do.
- 3Matched to the coating rangeProbes come in several scale ranges, so the gauge can be set up for thin coatings or for thick films as the application demands.
- 4Faster large-area scanningScan probes with replaceable caps let you take individual readings or sweep large surfaces without damaging the probe, speeding up area inspection.
Lower-budget alternatives
Ten minutes on a call with one of our specialists usually saves you from buying the wrong instrument.
Book a 10-minute callOr , our product assistant, for an instant answer.
When to use this
When to use the Elcometer 456 Probe Options
Choose a 456 probe when the standard straight probe cannot reach or suit the part being measured. All 456 probes are fully interchangeable, so you can match the gauge to awkward access, hot coatings, underwater work or specialist substrates without changing the instrument.
- 1Reaches awkward geometryMini, right angle and telescopic probes take readings on edges, restricted areas and out-of-reach surfaces where a straight probe will not fit.
- 2Built for tough conditionsWaterproof probes are sealed for use underwater at depth and high temperature probes read on hot coated materials up to 250C, extending the gauge to jobs a standard probe cannot do.
- 3Matched to the coating rangeProbes come in several scale ranges, so the gauge can be set up for thin coatings or for thick films as the application demands.
- 4Faster large-area scanningScan probes with replaceable caps let you take individual readings or sweep large surfaces without damaging the probe, speeding up area inspection.
Lower-budget alternatives
Ten minutes on a call with one of our specialists usually saves you from buying the wrong instrument.
Book a 10-minute callOr , our product assistant, for an instant answer.
Specifications
Scale 0.5: Range: 0-500μm
- Accuracy
- ±1-3% or ±2.5μm
- Range
- 0-500μm
- Resolution
- 0.1μm: 0-100μm; 1μm: 100-500μm
- Certificate
- Yes
Scale 1: Range: 0-1500μm
- Accuracy
- ±1-3% or ±2.5μm
- Range
- 0-1500μm
- Resolution
- 0.1μm: 0-100μm; 1μm: 100-1500μm
- Certificate
- Yes
Scale 2: Range: 0-5mm
- Accuracy
- ±1-3% or ±20μm
- Range
- 0-5mm
- Resolution
- 1μm: 0-1mm; 10μm: 1-5mm
- Certificate
- Yes
Scale 3: Range: 0-13mm
- Accuracy
- ±1-3% or ±20μm
- Range
- 0-5mm
- Resolution
- 1μm: 0-1mm; 10μm: 1-5mm
- Certificate
- Yes
Scale FM7: Range: 0.6-3.8mm
- Accuracy
- ±7.5% or ±114μm
- Range
- 0.60-3.8mm
- Resolution
- 1μm: 0-1mm; 10μm: 1-3.8mm
- Certificate
- Yes
Scale 6: Range: Ferrous: 0-25mm
- Accuracy
- ±1-3% or ±100μm
- Range
- Ferrous: 0-25mm; Non-Ferrous: 0-30mm
- Resolution
- 10μm: 0-2mm; 100μm: 2-30mm
- Certificate
- Yes
Scale 7: Range: 0-31mm
- Accuracy
- ±1-3% or ±100μm
- Range
- 0-31mm
- Resolution
- 10μm: 0-2mm; 100μm: 2-31mm
- Certificate
- Yes
- Description Ferrous (F)
- Part Number Minimum Headroom Minimum Sample Diameter Minimum Convex Surface Diameter Minimum Concave Surface Radius
- Mini Probe – Straight 45mm long
- T456CFM3-A 6mm 3mm 1.9mm 6.5mm
- Mini Probe – 90° 45mm long
- T456CFM3R90A Headroom:16mm Width:7mm 3mm 1.9mm 6.5mm
- Mini Probe – 45° 45mm long
- T456CFM3R45A Headroom:18mm Width:7mm 3mm 1.9mm 6.5mm
- Mini Probe – Straight 150mm long
- T456CFM3-C 6mm 3mm 1.9mm 6.5mm
- Mini Probe – 90° 150mm long
- T456CFM3R90C Headroom:16mm Width:7mm 3mm 1.9mm 6.5mm
- Mini Probe – 90° 300mm long
- T456CFM3R90D Headroom:16mm Width:7mm 3mm 1.9mm 6.5mm
- Mini Probe – 45° 300mm long
- T456CFM3R45D Headroom:18mm Width:7mm 3mm 1.9mm 6.5mm
- Mini Probe – Straight 45mm long
- T456CNM3-A 6mm 4mm 6mm 8.5mm
- Mini Probe – 90° 45mm long
- T456CNM3R90A Headroom:16mm Width:7mm 4mm 6mm 8.5mm
- Mini Probe – Straight 150mm long
- T456CNM3-C 6mm 4mm 6mm 8.5mm
- Mini Probe – 90° 150mm long
- T456CNM3R90C Headroom:16mm Width:7mm 4mm 6mm 8.5mm
- Mini Probe – 90° 400mm long
- T456CNM3R90E Headroom:16mm Width:7mm 4mm 6mm 8.5mm
- Mini Probe – 90° Graphite 45mm long
- T456CNMG3R90A Headroom:16mm Width:7mm 4mm 6mm 8.5mm
- Mini Probe – 90° Graphite 150mm long
- T456CNMG3R90C Headroom:16mm Width:7mm 4mm 6mm 8.5mm
- Mini Probe – 90° Graphite 400mm long
- T456CNMG3R90E Headroom:16mm Width:7mm 4mm 6mm 8.5mm
- Range:
- 0-1500μm
- Mini Probe – 90°, 45mm long
- T456CFM5R90A Headroom:16mm Width:7mm 4mm 3mm 6.5mm
- Mini Probe – 90°, 45mm long, sealed
- T456CFME5R90A Headroom:16mm Width:7mm 4mm 3mm 6.5mm
- Mini Probe – 90°, 45mm long, 2m cable, sealed
- T456CFME5R90A-2 Headroom:16mm Width:7mm 4mm 3mm 6.5mm
- PINIP™ Integral Probe
- T456CF1P 170mm 4mm 4mm 60mm
- Straight Probe
- T456CN1S 85mm 4mm 10mm 10mm
- Right Angle Probe
- T456CN1R 28mm 4mm 10mm 14mm
- Mini Probe – 90°, 45mm long
- T456CNM5R90A Headroom:16mm Width:7mm 4mm 10mm 8.5mm
- Mini Probe – 90°, 150mm long
- T456CNM5R90C Headroom:16mm Width:7mm 4mm 10mm 8.5mm
- Mini Probe – 90°, 400mm long
- T456CNM5R90E Headroom:16mm Width:7mm 4mm 10mm 8.5mm
- Anodiser Probe
- T456CN1AS 100mm 4mm 10mm 14mm
- PINIP™ Integral Probe
- T456CN1P 180mm 4mm 10mm 50mm
- Straight Probe
- T456CFNF1S 88mm F: 4mm N: 6mm F: 4mm N: 26mm 12.5mm
- Straight Probe, armoured cable
- T456CFNF1ARM 185mm F: 4mm N: 6mm F: 4mm N: 26mm 12.5mm
- Right Angle Probe
- T456CFNF1R 38mm F: 4mm N: 6mm F: 4mm N: 26mm 12.5mm
- PINIP™ Integral Probe
- T456CFNF1P 180mm F: 4mm N: 6mm F: 4mm N: 26mm 65mm
- Range:
- 0-5mm
- PINIP™ Integral Probe
- T456CF2P 174mm 8mm 4mm 60mm
- Hi-Temperature PINIP™ Probe- 250°C
- T456CF2PHT 174mm 8mm 4mm 60mm
- Straight Probe
- T456CN2S 88mm 14mm 100mm 150mm
- PINIP™ Integral Probe
- T456CN2P 185mm 14mm 100mm 150mm
- Straight Probe
- T456CF3S 102mm 14mm 15mm 40mm
- PINIP™ Integral Probe
- T456CF3P 184mm 14mm 15mm 45mm
- Mini Probe – 45°, 45mm long
- T456CFM7R45A 20mm 6.5 mm – –
- Straight Probe
- T456CF6S 150mm 51x51mm 2 35mm 170mm
Probe Options
| Description | Part Number | Minimum Headroom | Minimum Sample Diameter | Minimum Convex Surface Diameter | Minimum Concave Surface Radius |
|---|---|---|---|---|---|
| Ferrous (F) | |||||
| Mini Probe - Straight 45mm long | T456CFM3-A | 6mm | 3mm | 1.9mm | 6.5mm |
| Mini Probe - 90° 45mm long | T456CFM3R90A | Headroom:16mm Width:7mm | 3mm | 1.9mm | 6.5mm |
| Mini Probe - 45° 45mm long | T456CFM3R45A | Headroom:18mm Width:7mm | 3mm | 1.9mm | 6.5mm |
| Mini Probe - Straight 150mm long | T456CFM3-C | 6mm | 3mm | 1.9mm | 6.5mm |
| Mini Probe - 90° 150mm long | T456CFM3R90C | Headroom:16mm Width:7mm | 3mm | 1.9mm | 6.5mm |
| Mini Probe - 90° 300mm long | T456CFM3R90D | Headroom:16mm Width:7mm | 3mm | 1.9mm | 6.5mm |
| Mini Probe - 45° 300mm long | T456CFM3R45D | Headroom:18mm Width:7mm | 3mm | 1.9mm | 6.5mm |
| Mini Probe - Straight 45mm long | T456CNM3-A | 6mm | 4mm | 6mm | 8.5mm |
| Mini Probe - 90° 45mm long | T456CNM3R90A | Headroom:16mm Width:7mm | 4mm | 6mm | 8.5mm |
| Mini Probe - Straight 150mm long | T456CNM3-C | 6mm | 4mm | 6mm | 8.5mm |
| Mini Probe - 90° 150mm long | T456CNM3R90C | Headroom:16mm Width:7mm | 4mm | 6mm | 8.5mm |
| Mini Probe - 90° 400mm long | T456CNM3R90E | Headroom:16mm Width:7mm | 4mm | 6mm | 8.5mm |
| Mini Probe - 90° Graphite 45mm long | T456CNMG3R90A | Headroom:16mm Width:7mm | 4mm | 6mm | 8.5mm |
| Mini Probe - 90° Graphite 150mm long | T456CNMG3R90C | Headroom:16mm Width:7mm | 4mm | 6mm | 8.5mm |
| Mini Probe - 90° Graphite 400mm long | T456CNMG3R90E | Headroom:16mm Width:7mm | 4mm | 6mm | 8.5mm |
| Straight Probe | T456CF1S | 85mm | 4mm | 4mm | 25mm |
| Straight Probe, sealed | T456CF1E | 85mm | 4mm | 4mm | 25mm |
| Scan Probe | T456CF1U | 86mm | 15mm | Flat Surface | Flat Surface |
| Scan Probe, Armoured | T456CF1UARM | 140mm | 15mm | Flat Surface | Flat Surface |
| Right Angle Probe | T456CF1R | 28mm | 4mm | 4mm | 25mm |
| Mini Probe - 90°, 45mm long | T456CFM5R90A | Headroom:16mm Width:7mm | 4mm | 3mm | 6.5mm |
| Mini Probe - 90°, 45mm long, sealed | T456CFME5R90A | Headroom:16mm Width:7mm | 4mm | 3mm | 6.5mm |
| Mini Probe - 90°, 45mm long, 2m cable, sealed | T456CFME5R90A-2 | Headroom:16mm Width:7mm | 4mm | 3mm | 6.5mm |
| PINIP™ Integral Probe | T456CF1P | 170mm | 4mm | 4mm | 60mm |
| Straight Probe | T456CN1S | 85mm | 4mm | 10mm | 10mm |
| Right Angle Probe | T456CN1R | 28mm | 4mm | 10mm | 14mm |
| Mini Probe - 90°, 45mm long | T456CNM5R90A | Headroom:16mm Width:7mm | 4mm | 10mm | 8.5mm |
| Mini Probe - 90°, 150mm long | T456CNM5R90C | Headroom:16mm Width:7mm | 4mm | 10mm | 8.5mm |
| Mini Probe - 90°, 400mm long | T456CNM5R90E | Headroom:16mm Width:7mm | 4mm | 10mm | 8.5mm |
| Anodiser Probe | T456CN1AS | 100mm | 4mm | 10mm | 14mm |
| PINIP™ Integral Probe | T456CN1P | 180mm | 4mm | 10mm | 50mm |
| Straight Probe | T456CFNF1S | 88mm | F: 4mm N: 6mm | F: 4mm N: 26mm | 12.5mm |
| Straight Probe, armoured cable | T456CFNF1ARM | 185mm | F: 4mm N: 6mm | F: 4mm N: 26mm | 12.5mm |
| Scan Probe | T456CFNF1U | 89mm | 15mm | Flat Surface | Flat Surface |
| Right Angle Probe | T456CFNF1R | 38mm | F: 4mm N: 6mm | F: 4mm N: 26mm | 12.5mm |
| PINIP™ Integral Probe | T456CFNF1P | 180mm | F: 4mm N: 6mm | F: 4mm N: 26mm | 65mm |
| Straight Probe | T456CF2S | 89mm | 8mm | 4mm | 25mm |
| Scan Probe | T456CF2U | 90mm | 15mm | Flat Surface | Flat Surface |
| Right Angle Probe | T456CF2R | 32mm | 8mm | 4mm | 25mm |
| Armoured Probe | T456CF2ARM | 138mm | 8mm | 4mm | 25mm |
| Telescopic Probe - 56 -122cm long | T456CF2T | 36mm | 8mm | 4mm | 25mm |
| Soft Coating Probe | T456CF2B | 89mm | 8mm | Flat Surface | Flat Surface |
| Waterproof Probe, 1m cable | T456CF2SW | 138mm | 8mm | 4mm | 40mm |
| Waterproof Probe, 5m cable | T456CF2SW-5 | 138mm | 8mm | 4mm | 40mm |
| Waterproof Probe, 15m cable | T456CF2SW-15 | 138mm | 8mm | 4mm | 40mm |
| Waterproof Probe, 30m cable | T456CF2SW-30 | 138mm | 8mm | 4mm | 40mm |
| Waterproof Probe, 50m cable | T456CF2SW-50 | 138mm | 8mm | 4mm | 40mm |
| Waterproof Probe, 75m cable | T456CF2SW-75 | 138mm | 8mm | 4mm | 40mm |
| PINIP™ Integral Probe | T456CF2P | 174mm | 8mm | 4mm | 60mm |
| Hi-Temperature PINIP™ Probe- 250°C | T456CF2PHT | 174mm | 8mm | 4mm | 60mm |
| Straight Probe | T456CN2S | 88mm | 14mm | 100mm | 150mm |
| PINIP™ Integral Probe | T456CN2P | 185mm | 14mm | 100mm | 150mm |
| Straight Probe | T456CF3S | 102mm | 14mm | 15mm | 40mm |
| PINIP™ Integral Probe | T456CF3P | 184mm | 14mm | 15mm | 45mm |
| Straight Probe | T456CN3S | 170mm | 35mm | Flat Surface | Flat Surface |
| Mini Probe - 45°, 45mm long | T456CFM7R45A | 20mm | 6.5 mm | - | - |
| Straight Probe | T456CF6S | 150mm | 51x51mm 2 | 35mm | 170mm |
| Straight Probe, armoured cable | T456CF6ARM | 190mm | 51x51mm 2 | 35mm | 170mm |
| Straight Probe, armoured cable | T456CF7ARM | 200mm | 55x55mm 2 | 40mm | 170mm |
What's in the kit
What's in the kit
Downloads
Frequently asked questions
Are all Elcometer 456 probes interchangeable between gauge bodies?
Yes. All Elcometer 456 probes are fully interchangeable and are available in a number of designs and scale ranges to suit specific applications.
What scale options are available, and how do their ranges differ?
Scale 0.5 covers 0 to 500 micrometres, Scale 1 covers 0 to 1,500 micrometres, Scale 2 covers 0 to 5mm, Scale 3 covers 0 to 13mm, and Scale 6 covers ferrous 0 to 25mm or non-ferrous 0 to 30mm. Scale 7 covers 0 to 31mm. All carry calibration certificates.
Are there probe options for access-restricted or deep-recessed areas?
Yes. Right-angle probes, 45-degree probes, and 90-degree mini probes are available in lengths from 45mm to 400mm. A telescopic probe extends from 56 to 122cm.
Which probe is suitable for underwater or wet environment use?
Waterproof ferrous probes (T456CF2SW series) are available with cable lengths of 1, 5, 15, 30, 50, and 75 metres. Sealed mini probes are also available for wet conditions.
Is there a probe option for high-temperature surfaces?
Yes. The Hi-Temperature PINIP probe (T456CF2PHT) is rated for use up to 250 degrees C, on the Scale 2 range of 0 to 5mm.

Quote on the Elcometer 456 Dry Film Thickness Gauge Probe Options by close of business.
Tell us about your application and we will send a quote with lead time and accessories.
Not sure this is the right model for your job? for a quick recommendation.
Request a quote
Request a quote
Tell us about your application and we will send a quote with lead time and accessories.