
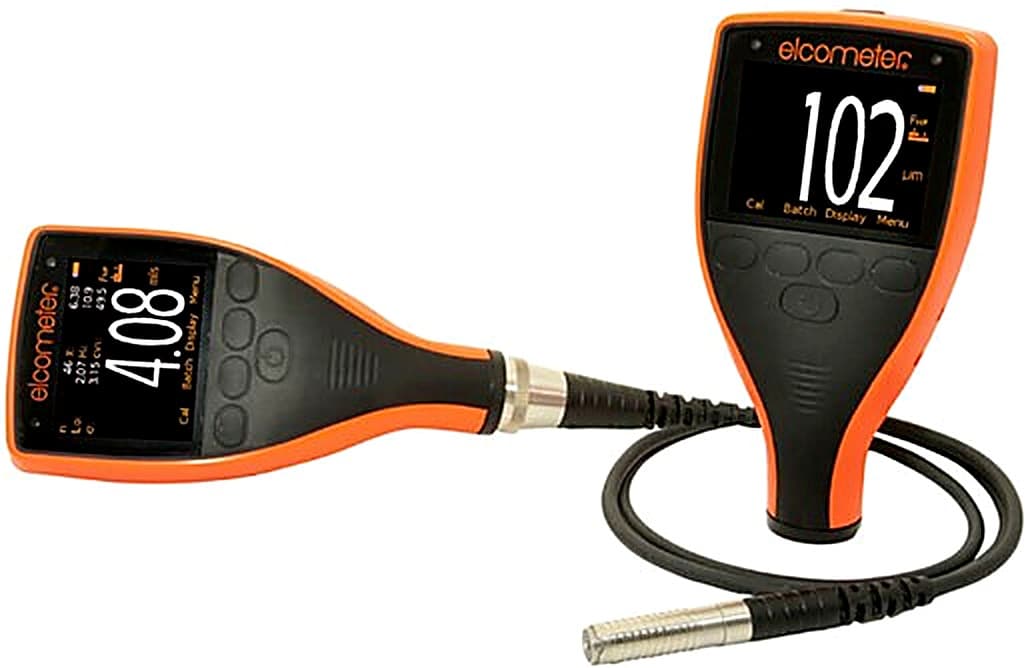
The Elcometer 456 Coating Thickness Gauge is an advanced digital dry film thickness gauge (DFTG) for accurate, repeatable measurement of coatings on metal substrates. Coating thickness governs how well a protective system performs: too thin and corrosion protection fails early, too thick and material is wasted or the film can crack, so reliable measurement is central to coatings inspection, manufacturing and quality control.
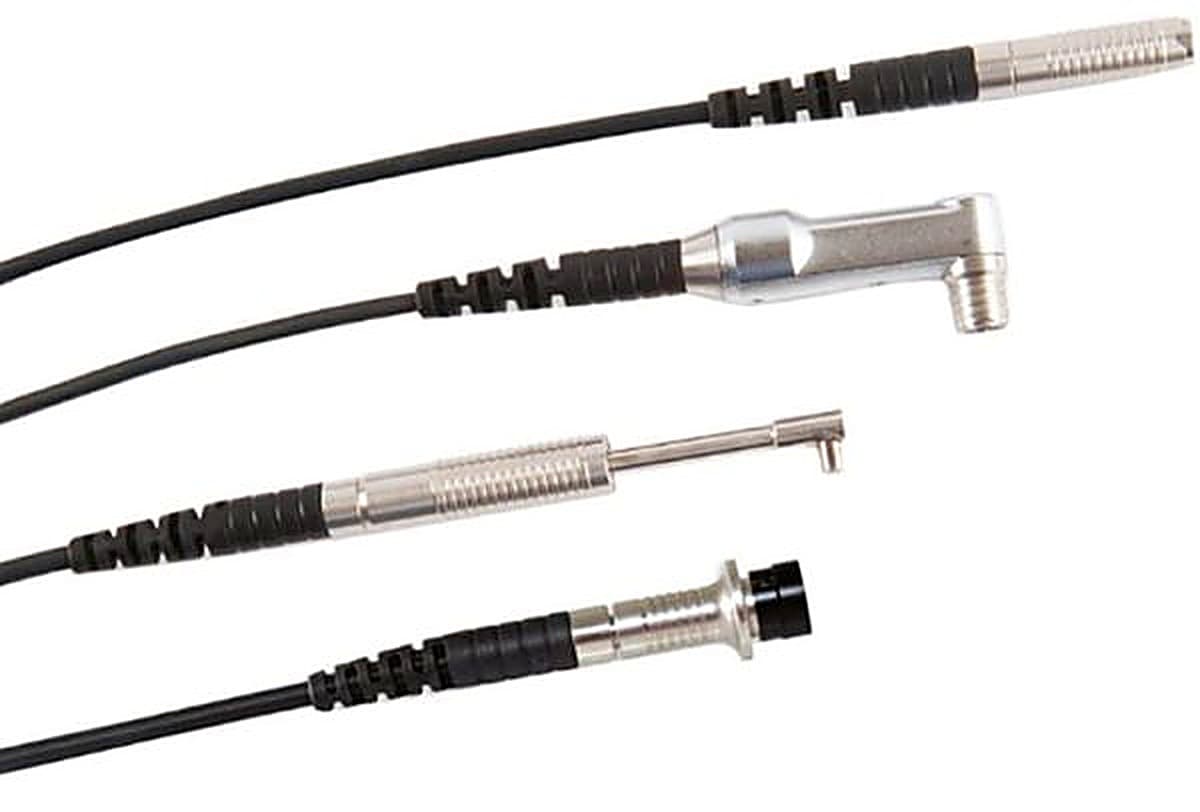
The Elcometer 456 Coating Thickness Gauge is offered in Basic, Standard and Top models, in both integral and separate-probe configurations. Integral models use the Bigfoot internal probe, whose wide footprint improves stability for single-handed operation, while separate models accept a wide range of interchangeable ferrous, non-ferrous and dual probes. Reading rate is more than 70 readings per minute, rising to 140-plus with the Scan Probe, at an accuracy of plus or minus 1 to 3% or 2.5 microns. Range depends on probe: from 0 to 1500 microns up to 31 mm of coating on metal, with resolution increasing for thin coatings. Results show on a 2.4 inch QVGA colour display that auto-rotates for visibility at any angle, and the Elcometer 456 Coating Thickness Gauge stores up to 150,000 readings in 2,500 batches. USB and Bluetooth output transfer data to ElcoMaster and the ElcoMaster Mobile App on PC, iPhone or Android for analysis and reporting. The sealed case is dust and water resistant to IP65, drop tested to 2 m, and runs around 24 hours on two AA cells.
The Elcometer 456 Coating Thickness Gauge can be used in accordance with standards including ISO 2178, ISO 2360, ISO 2808, ISO 19840, ASTM B 499, ASTM D 7091, SSPC PA 2 and the IMO MSC.215(82) ballast tank coating standard. Supplied with a fully traceable test certificate and a 2 year warranty, the Elcometer 456 Coating Thickness Gauge is used in coatings inspection, marine, protective coatings and manufacturing, and is supplied by BAMR, South Africa's authorised Elcometer distributor.
Elcometer 456 Coating Thickness Gauge / Digital Dry Film Thickness Gauges (DFTG)
The Elcometer 456 Coating Thickness Gauge sets new industry standards by delivering reliable, accurate, and repeatable coating thickness measurements. Designed to improve productivity and efficiency, this advanced dry film thickness gauge is ideal for professionals in coatings inspection, manufacturing, and quality control.
- Specialised probes to meet a wide range of applications
- Integral and separate gauges to measure coatings up to 30mm
- Dust and water resistant rugged design to IP65
- Drop tested to a height of 2m
- Secure probe connection for improved durability
- Bigfoot™ integral probe for accurate and repeatable measurements
- Ergonomic design for comfort during continuous use
- 2.4 inch colour screen provides enhanced reading visibility at all angles
- Fast reading rate of more than 70 readings per minute
- Large easy to read colour display

Also available to buy online at GaugeIt, our online store.
When to use the Elcometer 456
Coating inspectors reach for the 456 for dry film thickness checks across protective coatings work, from flat panels to rough, curved and thick coatings. It is the workhorse gauge where a wide measurement range and harsh site conditions both apply.
- 1Handles thick and varied coatingsSeparate gauges measure coatings up to around 31mm on metal substrates and read accurately on smooth, rough, thin and curved surfaces, covering jobs a thin-coating gauge cannot.
- 2Survives harsh sitesRated to IP65 and drop tested to 2m, it keeps reading reliably in dusty, wet and knock-prone field conditions.
- 3Holds large inspection recordsIt stores up to 150,000 readings in 2,500 batches with USB and Bluetooth output to ElcoMaster, so inspection data is captured and reported in volume.
- 4Backed by recognised standardsIt can be used in accordance with national and international standards including ISO 19840, SSPC PA 2 and ASTM D 7091, supporting compliant sign-off.
Lower-budget alternatives
Ten minutes on a call with one of our specialists usually saves you from buying the wrong instrument.
Book a 10-minute callOr , our product assistant, for an instant answer.
When to use this
When to use the Elcometer 456
Coating inspectors reach for the 456 for dry film thickness checks across protective coatings work, from flat panels to rough, curved and thick coatings. It is the workhorse gauge where a wide measurement range and harsh site conditions both apply.
- 1Handles thick and varied coatingsSeparate gauges measure coatings up to around 31mm on metal substrates and read accurately on smooth, rough, thin and curved surfaces, covering jobs a thin-coating gauge cannot.
- 2Survives harsh sitesRated to IP65 and drop tested to 2m, it keeps reading reliably in dusty, wet and knock-prone field conditions.
- 3Holds large inspection recordsIt stores up to 150,000 readings in 2,500 batches with USB and Bluetooth output to ElcoMaster, so inspection data is captured and reported in volume.
- 4Backed by recognised standardsIt can be used in accordance with national and international standards including ISO 19840, SSPC PA 2 and ASTM D 7091, supporting compliant sign-off.
Lower-budget alternatives
Ten minutes on a call with one of our specialists usually saves you from buying the wrong instrument.
Book a 10-minute callOr , our product assistant, for an instant answer.
Specifications
General
- Display information
- 2.4 inch QVGA colour TFT display, 320 x 240 pixels
- Battery type
- 2 x AA dry cell batteries, rechargeable batteries can also be used
- Battery life
- ~24 hours of continuous use at 1 reading per second
- Gauge dimensions (h x w x d)
- 141 x 73 x 37mm
- Gauge weight
- 161g including supplied batteries
- Operating temperature
- -10 to 50°C
Integral Probes - Scale 1
● = c available
| Model B | Model S | Model T | C | |
|---|---|---|---|---|
| Elcometer 456 Ferrous Integral | A456CFBI1 | A456CFSI1 | A456CFTI1 | ● |
| Elcometer 456 Non-Ferrous Integral | A456CNBI1 | See separate gauges with N2 PINIP™ Probe | ● | |
| Elcometer 456 Dual FNF Integral | A456CFNFBI1 | A456CFNFSI1 | A456CFNFTI1 | ● |
- Range
- 0-1500μm
- Accuracy
- ±1-3% or ±2.5μm
- Resolution
- 0.1μm: 0-100μm; 1μm: 100-1500μm
- C
- ● Supplied with fully traceable test certificate
Integral Probes - Scale 2
| Model B | Model S | Model T | C | |
|---|---|---|---|---|
| Elcometer 456 Ferrous Integral | A456CFBI2 | See separate gauges with N2 PINIP™ Probe | ● |
- Range
- 0-5mm
- Accuracy
- ±1-3% or ±20μm
- Resolution
- 1μm: 0-1mm; 10μm: 1-5mm
- Note
- For higher resolution & accuracy on thin coatings Scale 2 gauges can be switched to the Scale 1 mode
Integral Probes - Scale 3
| Model B | Model S | Model T | C | |
|---|---|---|---|---|
| Elcometer 456 Ferrous Integral | A456CFBI3 | See separate gauges with N2 PINIP™ Probe | ● |
- Range
- 0-13mm
- Accuracy
- ±1-3% or ±50μm
- Resolution
- 1μm: 0-2mm; 10μm: 2-13mm
Separate Probes
● = c available
| Model B | Model S | Model T | C | |
|---|---|---|---|---|
| Elcometer 456 Ferrous Separate | A456CFBS | A456CFSS | A456CFTS | ● |
| Elcometer 456 Non-Ferrous Separate | A456CNBS | A456CNSS | A456CNTS | ● |
| Elcometer 456 Dual FNF Separate | A456CFNFBS | A456CFNFSS | A456CFNFTS | ● |
- Range
- 0-31mm
- Accuracy
- ±1-3% or ±100μm
- Resolution
- 10μm: 0-2mm; 100μm: 2-31mm
- Note
- See separate leaflet for the Elcometer 456 Separate Probe Options
Probe Options
| Description | Part Number | Minimum Headroom | Minimum Sample Diameter | Minimum Convex Surface Diameter | Minimum Concave Surface Radius |
|---|---|---|---|---|---|
| Ferrous (F) | |||||
| Mini Probe - Straight 45mm long | T456CFM3-A | 6mm | 3mm | 1.9mm | 6.5mm |
| Mini Probe - 90° 45mm long | T456CFM3R90A | Headroom:16mm Width:7mm | 3mm | 1.9mm | 6.5mm |
| Mini Probe - 45° 45mm long | T456CFM3R45A | Headroom:18mm Width:7mm | 3mm | 1.9mm | 6.5mm |
| Mini Probe - Straight 150mm long | T456CFM3-C | 6mm | 3mm | 1.9mm | 6.5mm |
| Mini Probe - 90° 150mm long | T456CFM3R90C | Headroom:16mm Width:7mm | 3mm | 1.9mm | 6.5mm |
| Mini Probe - 90° 300mm long | T456CFM3R90D | Headroom:16mm Width:7mm | 3mm | 1.9mm | 6.5mm |
| Mini Probe - 45° 300mm long | T456CFM3R45D | Headroom:18mm Width:7mm | 3mm | 1.9mm | 6.5mm |
| Mini Probe - Straight 45mm long | T456CNM3-A | 6mm | 4mm | 6mm | 8.5mm |
| Mini Probe - 90° 45mm long | T456CNM3R90A | Headroom:16mm Width:7mm | 4mm | 6mm | 8.5mm |
| Mini Probe - Straight 150mm long | T456CNM3-C | 6mm | 4mm | 6mm | 8.5mm |
| Mini Probe - 90° 150mm long | T456CNM3R90C | Headroom:16mm Width:7mm | 4mm | 6mm | 8.5mm |
| Mini Probe - 90° 400mm long | T456CNM3R90E | Headroom:16mm Width:7mm | 4mm | 6mm | 8.5mm |
| Mini Probe - 90° Graphite 45mm long | T456CNMG3R90A | Headroom:16mm Width:7mm | 4mm | 6mm | 8.5mm |
| Mini Probe - 90° Graphite 150mm long | T456CNMG3R90C | Headroom:16mm Width:7mm | 4mm | 6mm | 8.5mm |
| Mini Probe - 90° Graphite 400mm long | T456CNMG3R90E | Headroom:16mm Width:7mm | 4mm | 6mm | 8.5mm |
| Straight Probe | T456CF1S | 85mm | 4mm | 4mm | 25mm |
| Straight Probe, sealed | T456CF1E | 85mm | 4mm | 4mm | 25mm |
| Scan Probe | T456CF1U | 86mm | 15mm | Flat Surface | Flat Surface |
| Scan Probe, Armoured | T456CF1UARM | 140mm | 15mm | Flat Surface | Flat Surface |
| Right Angle Probe | T456CF1R | 28mm | 4mm | 4mm | 25mm |
| Mini Probe - 90°, 45mm long | T456CFM5R90A | Headroom:16mm Width:7mm | 4mm | 3mm | 6.5mm |
| Mini Probe - 90°, 45mm long, sealed | T456CFME5R90A | Headroom:16mm Width:7mm | 4mm | 3mm | 6.5mm |
| Mini Probe - 90°, 45mm long, 2m cable, sealed | T456CFME5R90A-2 | Headroom:16mm Width:7mm | 4mm | 3mm | 6.5mm |
| PINIP™ Integral Probe | T456CF1P | 170mm | 4mm | 4mm | 60mm |
| Straight Probe | T456CN1S | 85mm | 4mm | 10mm | 10mm |
| Right Angle Probe | T456CN1R | 28mm | 4mm | 10mm | 14mm |
| Mini Probe - 90°, 45mm long | T456CNM5R90A | Headroom:16mm Width:7mm | 4mm | 10mm | 8.5mm |
| Mini Probe - 90°, 150mm long | T456CNM5R90C | Headroom:16mm Width:7mm | 4mm | 10mm | 8.5mm |
| Mini Probe - 90°, 400mm long | T456CNM5R90E | Headroom:16mm Width:7mm | 4mm | 10mm | 8.5mm |
| Anodiser Probe | T456CN1AS | 100mm | 4mm | 10mm | 14mm |
| PINIP™ Integral Probe | T456CN1P | 180mm | 4mm | 10mm | 50mm |
| Straight Probe | T456CFNF1S | 88mm | F: 4mm N: 6mm | F: 4mm N: 26mm | 12.5mm |
| Straight Probe, armoured cable | T456CFNF1ARM | 185mm | F: 4mm N: 6mm | F: 4mm N: 26mm | 12.5mm |
| Scan Probe | T456CFNF1U | 89mm | 15mm | Flat Surface | Flat Surface |
| Right Angle Probe | T456CFNF1R | 38mm | F: 4mm N: 6mm | F: 4mm N: 26mm | 12.5mm |
| PINIP™ Integral Probe | T456CFNF1P | 180mm | F: 4mm N: 6mm | F: 4mm N: 26mm | 65mm |
| Straight Probe | T456CF2S | 89mm | 8mm | 4mm | 25mm |
| Scan Probe | T456CF2U | 90mm | 15mm | Flat Surface | Flat Surface |
| Right Angle Probe | T456CF2R | 32mm | 8mm | 4mm | 25mm |
| Armoured Probe | T456CF2ARM | 138mm | 8mm | 4mm | 25mm |
| Telescopic Probe - 56 -122cm long | T456CF2T | 36mm | 8mm | 4mm | 25mm |
| Soft Coating Probe | T456CF2B | 89mm | 8mm | Flat Surface | Flat Surface |
| Waterproof Probe, 1m cable | T456CF2SW | 138mm | 8mm | 4mm | 40mm |
| Waterproof Probe, 5m cable | T456CF2SW-5 | 138mm | 8mm | 4mm | 40mm |
| Waterproof Probe, 15m cable | T456CF2SW-15 | 138mm | 8mm | 4mm | 40mm |
| Waterproof Probe, 30m cable | T456CF2SW-30 | 138mm | 8mm | 4mm | 40mm |
| Waterproof Probe, 50m cable | T456CF2SW-50 | 138mm | 8mm | 4mm | 40mm |
| Waterproof Probe, 75m cable | T456CF2SW-75 | 138mm | 8mm | 4mm | 40mm |
| PINIP™ Integral Probe | T456CF2P | 174mm | 8mm | 4mm | 60mm |
| Hi-Temperature PINIP™ Probe- 250°C | T456CF2PHT | 174mm | 8mm | 4mm | 60mm |
| Straight Probe | T456CN2S | 88mm | 14mm | 100mm | 150mm |
| PINIP™ Integral Probe | T456CN2P | 185mm | 14mm | 100mm | 150mm |
| Straight Probe | T456CF3S | 102mm | 14mm | 15mm | 40mm |
| PINIP™ Integral Probe | T456CF3P | 184mm | 14mm | 15mm | 45mm |
| Straight Probe | T456CN3S | 170mm | 35mm | Flat Surface | Flat Surface |
| Mini Probe - 45°, 45mm long | T456CFM7R45A | 20mm | 6.5 mm | - | - |
| Straight Probe | T456CF6S | 150mm | 51x51mm 2 | 35mm | 170mm |
| Straight Probe, armoured cable | T456CF6ARM | 190mm | 51x51mm 2 | 35mm | 170mm |
| Straight Probe, armoured cable | T456CF7ARM | 200mm | 55x55mm 2 | 40mm | 170mm |
Packing List
Packing List
Standards
Standards
Accessories
Accessories
| Jumbo Hand Grip | |
| Ferrous and Non-Ferrous Probes | Dual Ferrous and Non-Ferrous Probes |
| T9997766 | |
| V-Probe Adaptor | |
| Ferrous and Non-Ferrous Probes | Dual Ferrous and Non-Ferrous Probes |
| T9997381 | T99913133 |
| Ultra / Scan Probe Replacement End Caps | |
| T456C23956 | Replacement Ultra / Scan Probe End Caps (3 per pack) |
| Probe Placement Jig | |
| T95012880 | Probe Placement Jig |
| T95013028 | Component Hand Vice |
| T95012888 | Cable Release Assembly - ideal for remote measurements |
| T95015961 | Dual FNF Probe Housing Adaptor |
| T95016896 | Mini Probe Housing Adaptor |
| Calibration Foils / Coated Standards / Zero Test Plates | |
| Data Output Controller | |
| T99925387 | Elcometer Data Output Controller |
| Operating Temp | 0 to 50°C |
| Data Input | USB |
| Data Output | One RS232 serial output via 9 way D-Type connector |
| Power Supply | Requires 5V 1A (min) DC supply via mini USB. External plug-in mains adapter with interchangeable UK/EU/US/AUS pins supplied |
| Packing List | |
| T99922341 | |
| T99921325 | USB Cable |
| T45622371 | Benchtop Inspection Stand - for Separate Gauges |
Features
Features
■ = standard □ = optional
| Group | Feature | Model B | Model S | Model T |
|---|---|---|---|---|
| Fast, accurate reading rate; 70+ readings per minute | ■ | ■ | ■ | |
| Repeatable & reproducible measurements | ■ | ■ | ■ | |
| Easy to use menu structure; in 30+ languages | ■ | ■ | ■ | |
| Tough, impact, water & dust resistant; equivalent to IP64 | ■ | ■ | ■ | |
| Bright colour screen; with permanent back light | ■ | ■ | ■ | |
| Scratch & solvent resistant display; 2.4″ (6cm) TFT | ■ | ■ | ■ | |
| Large positive feedback buttons | ■ | ■ | ■ | |
| USB power supply; via PC | ■ | ■ | ■ | |
| Test certificate | ■ | ■ | ■ | |
| 2 year gauge warranty* | ■ | ■ | ■ | |
| Automatic rotating display; 0°, 90°, 180° & 270° | ■ | ■ | ■ | |
| Ambient light sensor; with adjustable auto brightness | ■ | ■ | ■ | |
| Emergency light | ■ | ■ | ■ | |
| Tap awake from sleep | ■ | ■ | ■ | |
| Gauge software updates¹; via ElcoMaster ® software | ■ | ■ | ■ | |
| Data output | ■ | ■ | ■ | |
| Data output | USB; to computer | ■ | ■ | ■ |
| Data output | Bluetooth ® ; to computer, Android™ & iOS ǂ devices | ■ | ■ | |
| On screen statistics | ■ | ■ | ■ | |
| On screen statistics | Number of readings; η | ■ | ■ | ■ |
| On screen statistics | Mean (average); x | ■ | ■ | ■ |
| On screen statistics | Standard deviation; ó | ■ | ■ | ■ |
| On screen statistics | Highest reading; Hi | ■ | ■ | ■ |
| On screen statistics | Lowest reading; Lo | ■ | ■ | ■ |
| On screen statistics | Coefficient of variation; CV% | ■ | ■ | ■ |
| On screen statistics | Elcometer index value²; EIV | ■ | ■ | ■ |
| On screen statistics | Nominal dry film thickness; NDFT | ■ | ■ | |
| On screen statistics | IMO PSPC; %>NDFT, %>90 | ■ | ■ | |
| On screen statistics | High & low limits; definable audible & visual alarms | ■ | ■ | |
| On screen statistics | Number above high limit; | ■ | ■ | |
| On screen statistics | Number below low limit; | ■ | ■ | |
| Live reading trend graph; in batch mode | ■ | ■ | ||
| ElcoMaster ® software & USB cable | □ | ■ | ■ | |
| Replaceable screen protectors | □ | ■ | ■ | |
| Protective case | ■ | ■ | ■ | |
| Plastic transit case | □ | □ | ■ | |
| Integral models; with automatic gauge switch on | ■ | ■ | ■ | |
| Probe type; Ferrous (F), Non-Ferrous (N), Dual (FNF)³ | F, N, FNF | F, N, FNF | F, N, FNF | |
| Measurement range | 0-13mm | 0-1500μm | 0-1500μm | |
| Separate models; with automatic probe recognition | ■ | ■ | ■ | |
| Separate models; with automatic probe recognition | Probe type; Ferrous (F), Non-Ferrous (N), Dual (FNF)³ | F, N, FNF | F, N, FNF | F, N, FNF |
| Separate models; with automatic probe recognition | Measurement range | 0-31mm | 0-31mm | 0-31mm |
| On-screen calibration instructions; in 30+ languages | ■ | ■ | ■ | |
| Multiple calibration methods | ■ | ■ | ■ | |
| Multiple calibration methods | Factory; resets to the factory calibration | ■ | ■ | ■ |
| Multiple calibration methods | 2-point; for smooth and rough surfaces | ■ | ■ | ■ |
| Multiple calibration methods | 1-point; zero calibration | ■ | ■ | ■ |
| Multiple calibration methods | Zero offset4; for calibration according to ISO19840 | ■ | ■ | |
| Predefined calibration & measurement methods | ■ | ■ | ||
| Predefined calibration & measurement methods | ISO, SSPC PA2, Swedish, Australian | ■ | ■ | |
| Automatic calibration; for rapid calibration | ■ | ■ | ||
| Calibration memory type; gauge (g) or gauge & batch (gb) | g | gb | gb | |
| Number of batches; with unique calibrations | 1 | 2,500 | ||
| Calibration memories; 3 user-programmable memories | ■ | |||
| Measurement outside calibration warning | ■ | |||
| Calibration lock with optional PIN code unlock | ■ | ■ | ■ | |
| Delete last reading | ■ | ■ | ■ | |
| Gauge memory; number of readings | Last 5 | 1,500 | 150,000 | |
| Individual batch calibrations; sent to PC via ElcoMaster ® | ■ | ■ | ■ | |
| Limits user definable audible & visual pass/fail warnings | ■ | ■ | ■ | |
| Limits user definable audible & visual pass/fail warnings | Gauge (g) or gauge & batch specific (gb) limits | g | gb | |
| Date and time stamp | ■ | ■ | ||
| Batch types; normal, counted average, IMO PSPC | ■ | ■ | ||
| Navsea Mode | ■ | |||
| Batch review graph | ■ | |||
| Review, clear & delete batches | ■ | ■ | ||
| Copy batches and calibration settings | ■ | |||
| Alpha-numeric batch names; user definable on the gauge | ■ | |||
| Scan & Auto Repeat Modes; with Scan probe connected | ■ | |||
| Fixed batch size mode; with batch linking | ■ |
Downloads
Videos
Videos
Frequently asked questions
What measurement ranges are available on the Elcometer 456?
Integral probes cover Scale 1 (0 to 1,500 micrometres), Scale 2 (0 to 5mm), or Scale 3 (0 to 13mm). Separate probes extend the range to 0 to 31mm. Accuracy across all scales is plus or minus 1 to 3% or a fixed floor value.
How many readings can the 456 store, and how are they organised?
Model B stores the last 5 readings. Model S stores 1,500 readings across up to 2,500 batches. Model T stores 150,000 readings across up to 2,500 batches with user-defined alpha-numeric batch names and date and time stamps.
What calibration methods are supported?
All models support factory reset, 2-point calibration for smooth and rough surfaces, and 1-point zero calibration. Model S and T add a zero offset method for ISO 19840 compliance, automatic calibration, and support for ISO, SSPC PA2, Swedish, and Australian predefined methods.
Does the 456 support Bluetooth data output?
Model S and T support Bluetooth output to PC, Android, and iOS devices. Model B is limited to USB. All models can output live readings via USB.
What protection rating does the 456 carry?
The gauge is rated equivalent to IP64, described as tough and resistant to impact, water, and dust. The 2.4-inch TFT display is scratch and solvent resistant. Battery life is approximately 24 hours of continuous use.
Can the 456 be used in IMO PSPC inspections?
Yes. Model S and T display IMO PSPC statistics including percentage above NDFT and percentage above 90% NDFT. All models include a Navsea Mode for naval coating inspection workflows.

Quote on the Elcometer 456 Coating Thickness Gauge / Digital Dry Film Thickness Gauges (DFTG) by close of business.
Tell us about your application and we will send a quote with lead time and accessories.
Not sure this is the right model for your job? for a quick recommendation.
Request a quote
Request a quote
Tell us about your application and we will send a quote with lead time and accessories.