
 Shop online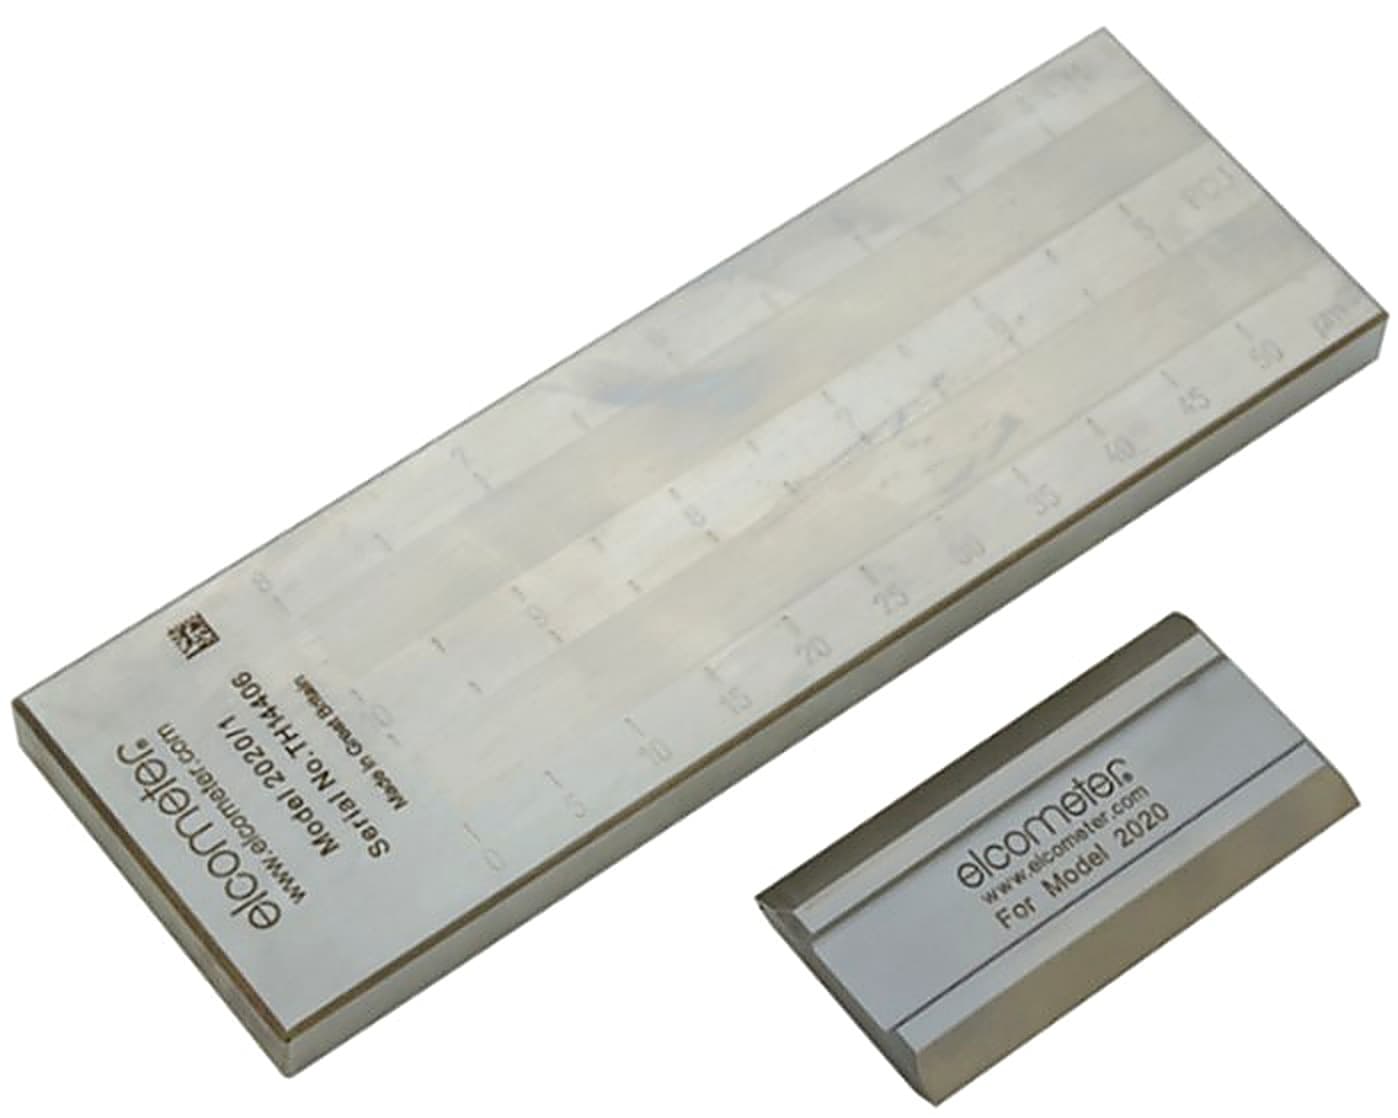
The Elcometer 2020 Fineness of Grind Gauges are dual-channel grindometers used to determine the particle size and fineness of grind of materials including paints, pigments, inks, coatings, chocolates and other similar products. How well a material is dispersed matters because oversized or poorly ground particles appear as defects in the finished coating or product, so a grind gauge gives a quick pass or fail check before the material is used.
The gauges are made of hardened stainless steel with two grooves of graded slope, depending on the model chosen. A scraper draws the material down the channel and the point where particles start to streak is read off the scale. They are graduated in microns, mils, NS (Hegman) or PCU (North), with an accuracy of plus or minus 3 microns or plus or minus 5 percent, whichever is the greater. All grooves are 12mm wide and 127mm long, and the dual-channel design lets two material formulations be tested side by side for instant comparison. Each gauge measures 180 x 40 x 12mm and weighs 1.36kg. The range covers the 2020/4 (K0002020M004) at 0 to 25 microns graduated in 2.5 micron steps, the 2020/1 (K0002020M001) at 0 to 50 microns in 5 micron steps and the 2020/2 (K0002020M002) at 0 to 100 microns in 10 micron steps.
The gauges can be used in accordance with standards including ASTM D1210, ISO 1524, AS/NZS 1580.204.1 and JIS K 5600-2-5. They are used in paint, ink, coatings, cosmetics and similar manufacturing laboratories. Supplied by BAMR, South Africa's authorised Elcometer distributor.
Elcometer 2020 Fineness of Grind Gauges
The Elcometer Fineness of Grind Gauges are used to determine the particle size and fineness of grind of many materials including paints, pigments, inks, coatings, chocolates, and other similar products.
- Two channel gauges made of hardened stainless steel Two grooves with a graded slope depending on the model chosen
- Graduated in multiple scales Microns, mils, NS (Hegman) or PCU (North)
- Accuracy ±3μm or ±5% whichever is the greater
- Groove specifications Width 12mm with a groove length of 127mm
- Dual channel design Allows testing of different material formulations side-by-side for instant comparison
When to use the Elcometer 2020 Grind Gauges
You reach for these in the lab or production to check particle size and fineness of grind in paints, pigments, inks, coatings, chocolates and similar products. The dual-channel hardened stainless steel gauge reads in microns, mils, NS (Hegman) and PCU (North) with an accuracy of ±3μm or ±5%.
- 1Compare two formulations at onceThe dual channel design lets you draw down two material formulations side by side for an instant comparison, which speeds up batch and reference checks.
- 2Reads in several scalesGraduation in microns, mils, Hegman (NS) and North (PCU) means you can report grind in whichever scale a customer or specification requires.
- 3Meets the dispersion standardsConformance to ISO 1524, ASTM D 1210, DIN 53203 and others lets the readings stand against the methods named in a coating or ink spec.
Lower-budget alternatives
Ten minutes on a call with one of our specialists usually saves you from buying the wrong instrument.
Book a 10-minute callOr , our product assistant, for an instant answer.
When to use this
When to use the Elcometer 2020 Grind Gauges
You reach for these in the lab or production to check particle size and fineness of grind in paints, pigments, inks, coatings, chocolates and similar products. The dual-channel hardened stainless steel gauge reads in microns, mils, NS (Hegman) and PCU (North) with an accuracy of ±3μm or ±5%.
- 1Compare two formulations at onceThe dual channel design lets you draw down two material formulations side by side for an instant comparison, which speeds up batch and reference checks.
- 2Reads in several scalesGraduation in microns, mils, Hegman (NS) and North (PCU) means you can report grind in whichever scale a customer or specification requires.
- 3Meets the dispersion standardsConformance to ISO 1524, ASTM D 1210, DIN 53203 and others lets the readings stand against the methods named in a coating or ink spec.
Lower-budget alternatives
Ten minutes on a call with one of our specialists usually saves you from buying the wrong instrument.
Book a 10-minute callOr , our product assistant, for an instant answer.
Specifications
Specifications
ο = certificate available
| Part Number | Model | Range µm | Hegman (NS) | North (PCU) | Graduation µm | Certificate |
|---|---|---|---|---|---|---|
| K0002020M004 | Elcometer 2020/4 | 0-25 | 06 Aug | 08 Oct | 2.5 | ο |
| K0002020M001 | Elcometer 2020/1 | 0-50 | 04 Aug | 05 Oct | 5 | ο |
| K0002020M002 | Elcometer 2020/2 | 0-100 | 8-0 | 10-0 | 10 | ο |
| Dimensions | 180 x 40 x 12mm | |||||
| Weight | 1.36kg |
- Part Number
- K0002020M004 / K0002020M001 / K0002020M002
- Model 2020/4 Range
- 0-25 µm
- Model 2020/4 Hegman (NS)
- 06 Aug
- Model 2020/4 North (PCU)
- 08 Oct
- Model 2020/4 Graduation
- 2.5 µm
- Model 2020/1 Range
- 0-50 µm
- Model 2020/1 Hegman (NS)
- 04 Aug
- Model 2020/1 North (PCU)
- 05 Oct
- Model 2020/1 Graduation
- 5 µm
- Model 2020/2 Range
- 0-100 µm
- Model 2020/2 Hegman (NS)
- 8-0
- Model 2020/2 North (PCU)
- 10-0
- Model 2020/2 Graduation
- 10 µm
Packing List
Packing List
Standards
Standards
Accessories
Accessories
| KT002020N001 | Replacement Scraper for Elcometer 2020 |
Downloads
Videos
Videos
Frequently asked questions
Which Elcometer 2020 model should I choose for my fineness range?
Select based on the maximum particle size you need to measure. The Elcometer 2020/4 covers 0 to 25 micrometres, the 2020/1 covers 0 to 50 micrometres, and the 2020/2 covers 0 to 100 micrometres.
What is the difference in graduation between the three Elcometer 2020 models?
The 2020/4 is marked in 2.5 micrometre intervals, the 2020/1 in 5 micrometre intervals, and the 2020/2 in 10 micrometre intervals. The narrower-range gauges give a finer reading on the scale.
Can the Elcometer 2020 be used for products other than paint?
Yes. It is used to determine particle size and fineness of grind in paints, pigments, inks, coatings, chocolates and similar products.
What do the part numbers K0002020M004, M001 and M002 refer to?
Each part number identifies a different range variant. M004 is the 2020/4 (0 to 25 micrometres), M001 is the 2020/1 (0 to 50 micrometres) and M002 is the 2020/2 (0 to 100 micrometres). Match the part number to the range you need before ordering.
What are the dimensions and weight of the Elcometer 2020 gauge?
Each of the three models measures 180 x 40 x 12mm and weighs 1.36kg.

Quote on the Elcometer 2020 Fineness of Grind Gauges by close of business.
Tell us about your application and we will send a quote with lead time and accessories.
Not sure this is the right model for your job? for a quick recommendation.
Request a quote
Request a quote
Tell us about your application and we will send a quote with lead time and accessories.