
 Shop online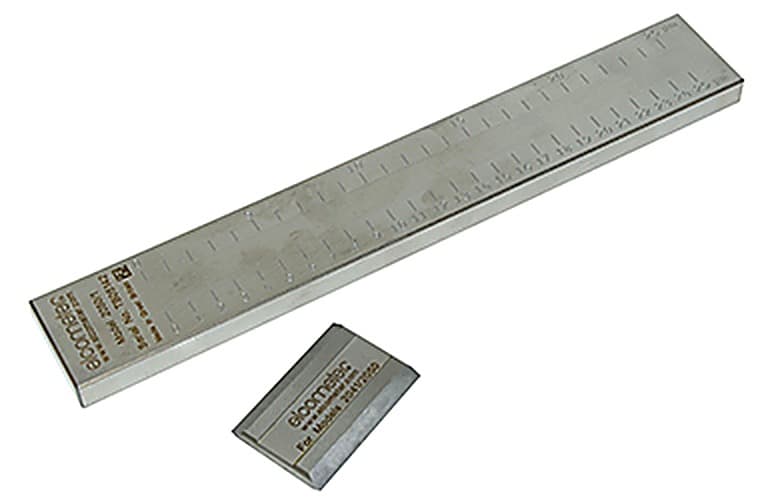
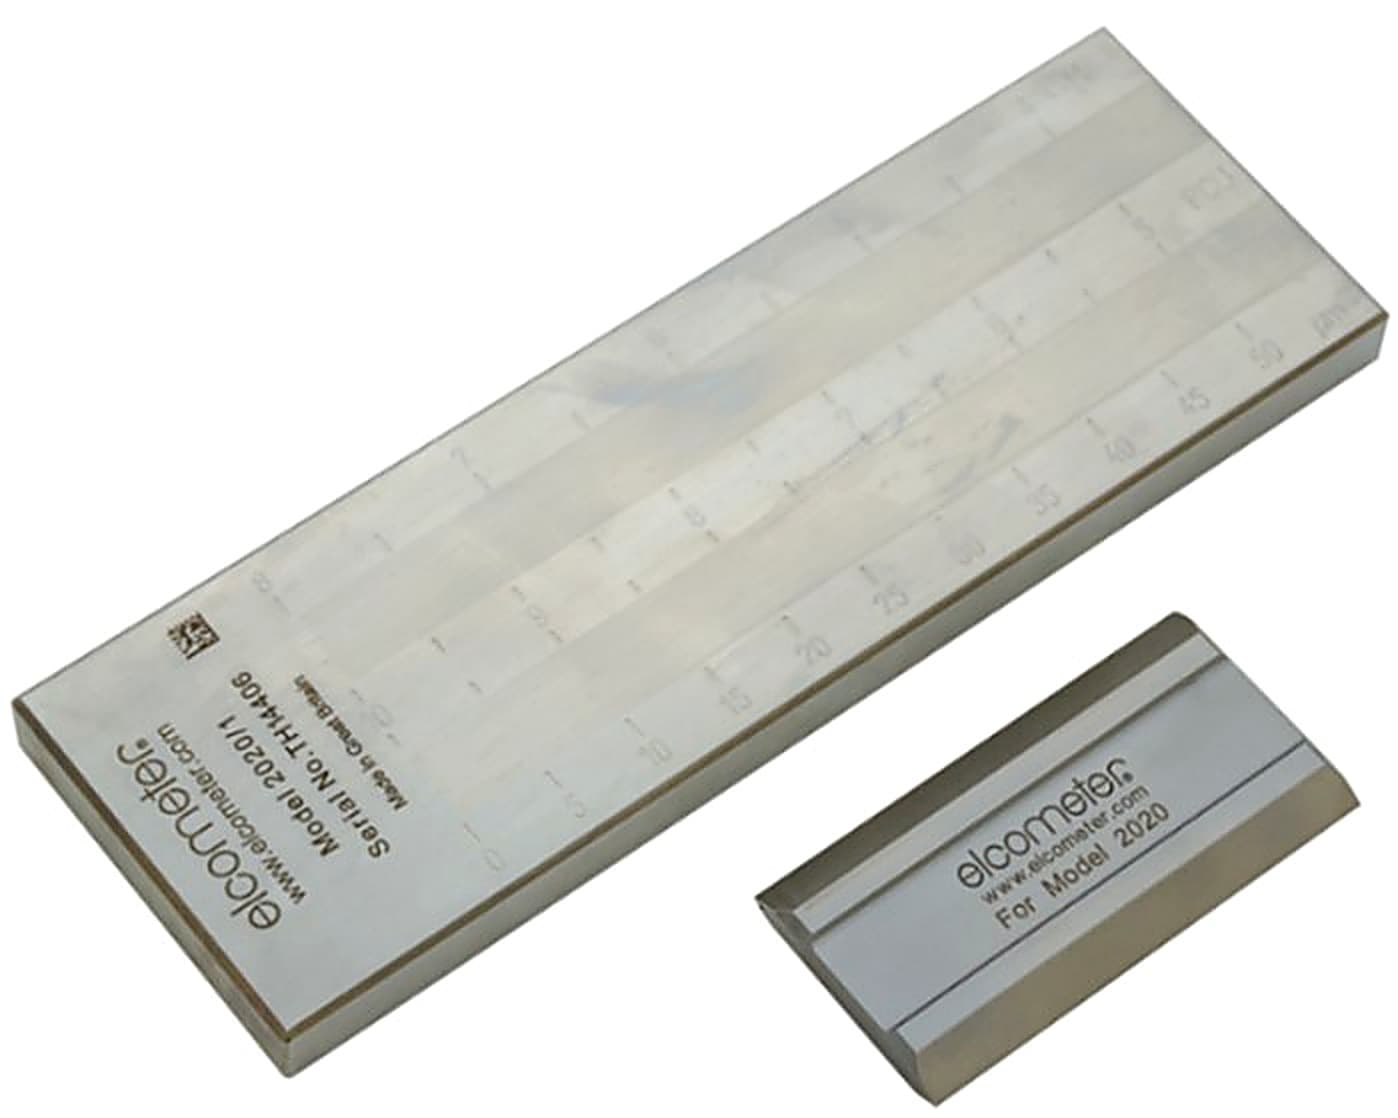
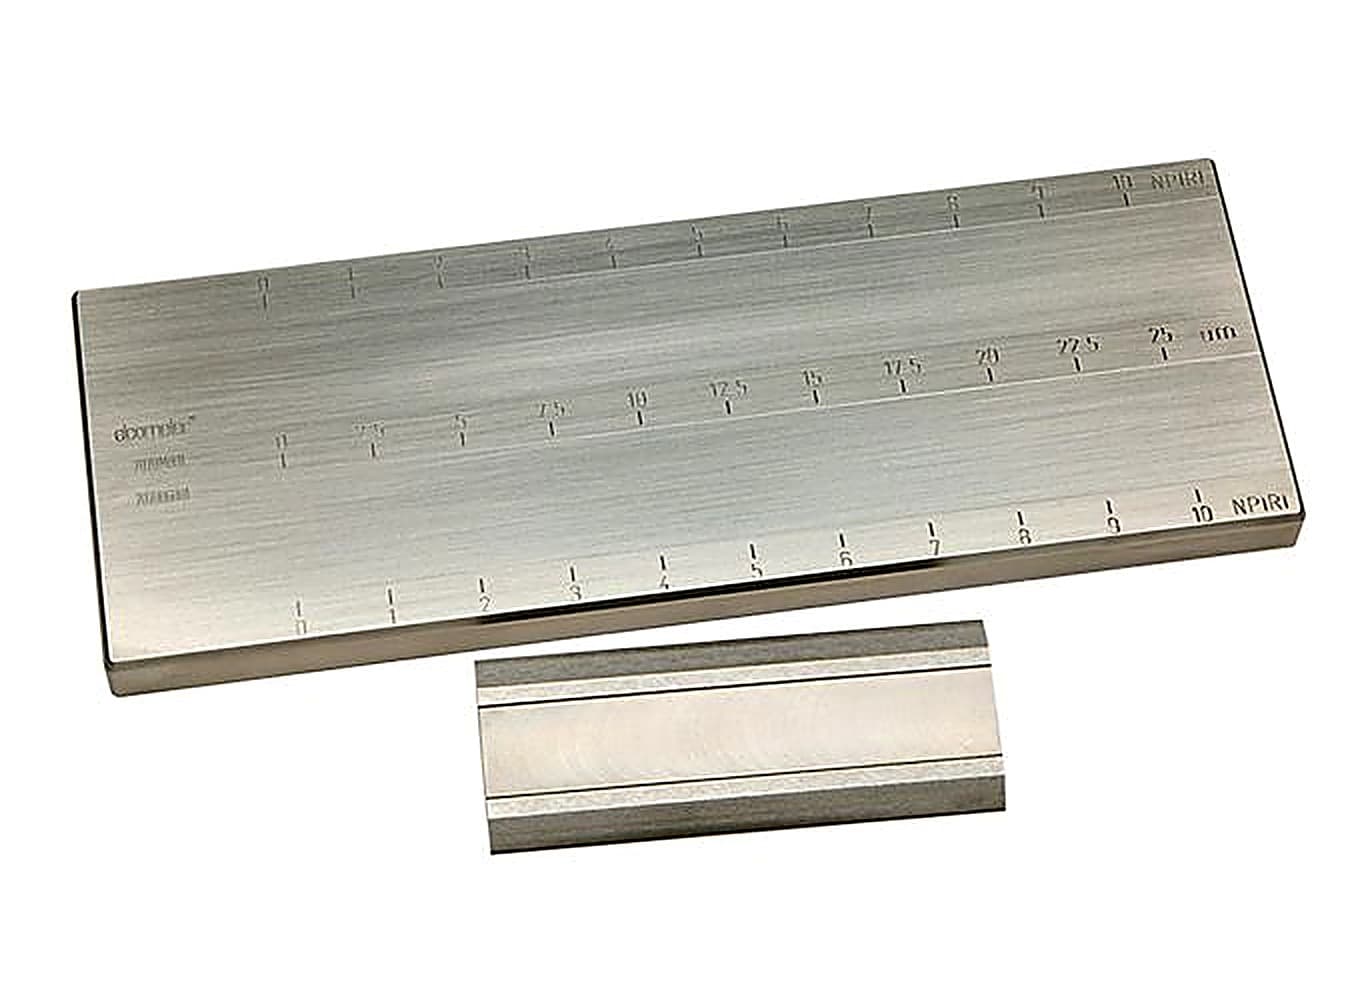
The Elcometer 2050 High Precision Grindometer is a single-channel precision grind gauge used to determine particle size and fineness of grind for materials including paints, pigments, inks, coatings, chocolates and other similar products. Poorly dispersed or oversized particles show up as defects in a finished coating or product, so a grind gauge gives a fast check that a material is milled finely enough before it goes into production. The single longer channel sets this model apart from dual-channel gauges by allowing finer measurement.
The Elcometer 2050 High Precision Grindometer is manufactured from hardened stainless steel and graduated in microns on the top. The groove is 12mm wide and 200mm long; precision grinding the same depth across this longer channel allows measurement to an accuracy of plus or minus 1 micron (plus or minus 0.04 mil), with overall accuracy of plus or minus 3 microns or plus or minus 5 percent, whichever is the greater. The range covers four models: the 2050/1 (K0002050M001) at 0 to 25 microns in 1 micron steps, the 2050/2 (K0002050M002) at 0 to 50 microns in 2 micron steps, the 2050/5 (K0002050M005) at 0 to 100 microns in 5 micron steps and the 2050/8 (K0002050M008) at 0 to 250 microns in 12.5 micron steps. Packed it measures 312 x 270 x 79mm and weighs 1.75kg, with an optional calibration certificate available.
The grindometer can be used in accordance with standards including ASTM D1210, ISO 1524, AS/NZS 1580.204.1 and JIS K 5600-2-5. It is used in paint, ink and coatings manufacturing laboratories. Supplied by BAMR, South Africa's authorised Elcometer distributor.
Elcometer 2050 High Precision Grindometer
This single channel precision grind gauge is used to determine particle size and fineness of grind for many materials including paints, pigments, inks, coatings, chocolates, and other similar products.
- Manufactured from hardened stainless steel Each gauge is graduated in microns on the top to an accuracy of ±3μm or ±5% whichever is the greater.
- High Precision Single Channel The groove width is 12mm and the groove length is 200mm.
- Greater measurement accuracy The combination of precision ground depth across a longer channel allows measurement to an accuracy of ±1μm (±0.04mil).
When to use the Elcometer 2050 Grindometer
You reach for this single-channel precision grindometer when fineness of grind matters more tightly than a standard gauge resolves, on paints, pigments, inks, coatings, chocolates and similar materials. Its longer 200mm channel allows measurement to ±1μm.
- 1Tighter measurement accuracyPrecision-ground depth across a longer 200mm channel allows readings to an accuracy of ±1μm, which suits fine dispersions where small differences count.
- 2Hardened stainless steel buildThe gauge is made from hardened stainless steel graduated in microns, so the channel holds its calibrated depth through repeated cleaning and use.
- 3Meets the dispersion standardsIt conforms to ISO 1524, ASTM D 1210, DIN 53203 and others, so the grind readings stand against the methods cited in your specification.
Lower-budget alternatives
Ten minutes on a call with one of our specialists usually saves you from buying the wrong instrument.
Book a 10-minute callOr , our product assistant, for an instant answer.
When to use this
When to use the Elcometer 2050 Grindometer
You reach for this single-channel precision grindometer when fineness of grind matters more tightly than a standard gauge resolves, on paints, pigments, inks, coatings, chocolates and similar materials. Its longer 200mm channel allows measurement to ±1μm.
- 1Tighter measurement accuracyPrecision-ground depth across a longer 200mm channel allows readings to an accuracy of ±1μm, which suits fine dispersions where small differences count.
- 2Hardened stainless steel buildThe gauge is made from hardened stainless steel graduated in microns, so the channel holds its calibrated depth through repeated cleaning and use.
- 3Meets the dispersion standardsIt conforms to ISO 1524, ASTM D 1210, DIN 53203 and others, so the grind readings stand against the methods cited in your specification.
Lower-budget alternatives
Ten minutes on a call with one of our specialists usually saves you from buying the wrong instrument.
Book a 10-minute callOr , our product assistant, for an instant answer.
Specifications
Specifications
ο = certificate available
| Part Number | Model | Range µm | Graduation µm | Certificate |
|---|---|---|---|---|
| K0002050M001 | Elcometer 2050/1 | 0-25 | 1 | ο |
| K0002050M002 | Elcometer 2050/2 | 0-50 | 2 | ο |
| K0002050M005 | Elcometer 2050/5 | 0-100 | 5 | ο |
| K0002050M008 | Elcometer 2050/8 | 0-250 | 12.5 | ο |
- Accuracy
- ±3µm or ±5% whichever is the greater
- Packed Dimensions
- 312 x 270 x 79mm
- Packed Weight
- 1.75kg
- Certificate
- Optional Calibration Certificate available
Packing List
Packing List
Standards
Standards
Accessories
Accessories
| KT002030N001 | Replacement Scraper for Elcometer 2050 |
Downloads
Videos
Videos
Frequently asked questions
How do I choose the right Elcometer 2050 model for my application?
Model selection depends on your application. The 2050/1 covers 0-25 micrometres with 1 micrometre graduations, the 2050/2 covers 0-50 micrometres with 2 micrometre graduations, the 2050/5 covers 0-100 micrometres with 5 micrometre graduations, and the 2050/8 covers 0-250 micrometres with 12.5 micrometre graduations.
What is the measurement accuracy of the Elcometer 2050?
The gauge has an accuracy of ±3 micrometres or ±5% of the reading, whichever is greater. This specification applies to all models.
Is a calibration certificate available for the Elcometer 2050?
Yes, an optional calibration certificate is available.
What types of materials can the Elcometer 2050 measure?
The grindometer determines particle size and fineness of grind for paints, pigments, inks, coatings, chocolates, and similar products.
What are the dimensions and weight of the Elcometer 2050?
The packed unit weighs 1.75 kg with dimensions of 312 x 270 x 79 millimetres.

Quote on the Elcometer 2050 High Precision Grindometer by close of business.
Tell us about your application and we will send a quote with lead time and accessories.
Not sure this is the right model for your job? for a quick recommendation.
Request a quote
Request a quote
Tell us about your application and we will send a quote with lead time and accessories.