
 Shop online
How Often Should You Calibrate Your Inspection Instruments?
Your inspection report is only as good as the gauge behind it. Here's how often to calibrate, how to tell when a gauge needs attention sooner, and how to make sure yours are ready before the December shutdown.
In this article
Every December, the same thing happens on sites across South Africa. Plants, mines and refineries shut down for maintenance. Blasting and painting crews move in. Inspectors open their kit cases, and find that the calibration certificate on their coating thickness gauge expired in August.
That's a problem. An inspector's reading is only as trustworthy as the instrument that took it. If a gauge is out of calibration, every reading it took, and every report signed off with it, can be questioned by the client, the coating manufacturer or an auditor. On a shutdown, where every day costs money, nobody wants to be the reason a job is held up.
The good news is that it's easy to avoid. Here's what you need to know.
Calibration, verification and adjustment: three different things
People often use "calibration" for anything that involves checking a gauge. The coatings standards are more precise. ASTM D7091, the standard practice for measuring dry film thickness, describes three separate steps for accurate measurement: calibration, verification of accuracy, and adjustment.
| Step | What it is | Who does it | How often |
|---|---|---|---|
| Calibration | A controlled test of the gauge against traceable reference standards, documented on a calibration certificate | The manufacturer, its authorised agent, or an accredited calibration laboratory | Periodically, usually yearly (see below) |
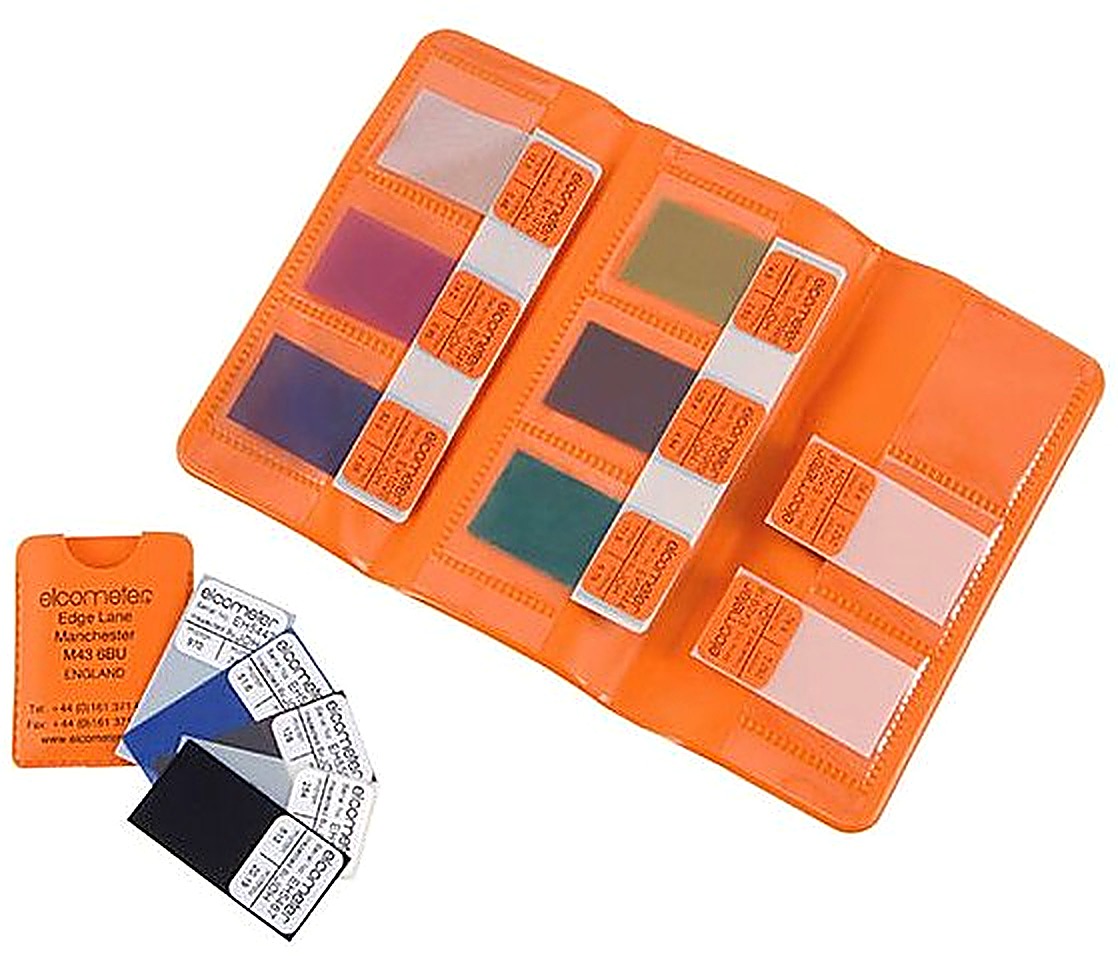
| Verification of accuracy | A quick check that the gauge reads correctly today, using certified foils or coated standards close to the thickness you expect to measure | The inspector, on site | Before use, and during and after a day's work |
| Adjustment | Setting the gauge to known thicknesses so it reads accurately on the surface you're measuring, such as zeroing on an uncoated part | The inspector, on site | When the job, substrate or verification calls for it |
The important point: you can't calibrate a gauge yourself. You can verify it and adjust it, but calibration has to be done by someone qualified to issue the certificate. That's what BAMR does for the instruments we supply, and for some of them we can do it on your site (see below).
The other important point: a calibration certificate doesn't replace verification. A gauge that was calibrated in March can still be knocked out by a drop in June. Verifying with certified foils before each job is what tells you it's still reading correctly.
So how often should you calibrate?
Here's something that surprises many inspectors: the standards don't set a fixed calibration interval. There's no rule that says "every 12 months."
In practice, though, once a year is the norm. Most instrument manufacturers recommend annual calibration, and many clients, quality systems and project specifications expect to see a certificate that's less than a year old. If you're not sure, start with yearly.
Then ask whether your gauge needs it more often. Consider shortening the interval if:
- The gauge works hard. Daily use on blasting and painting jobs wears the probe faster than occasional use in a lab.
- It lives on harsh sites. Mines, shipyards, refineries and coastal sites bring dust, abrasive, heat, moisture and salt.
- It's been dropped or damaged. Any knock can affect accuracy. Don't wait for the due date.
- Your specification or client asks for it. Some projects and quality systems set their own interval. That interval wins.
- Your verification checks are drifting. If readings on your foils are creeping towards the edge of the gauge's tolerance, don't wait.
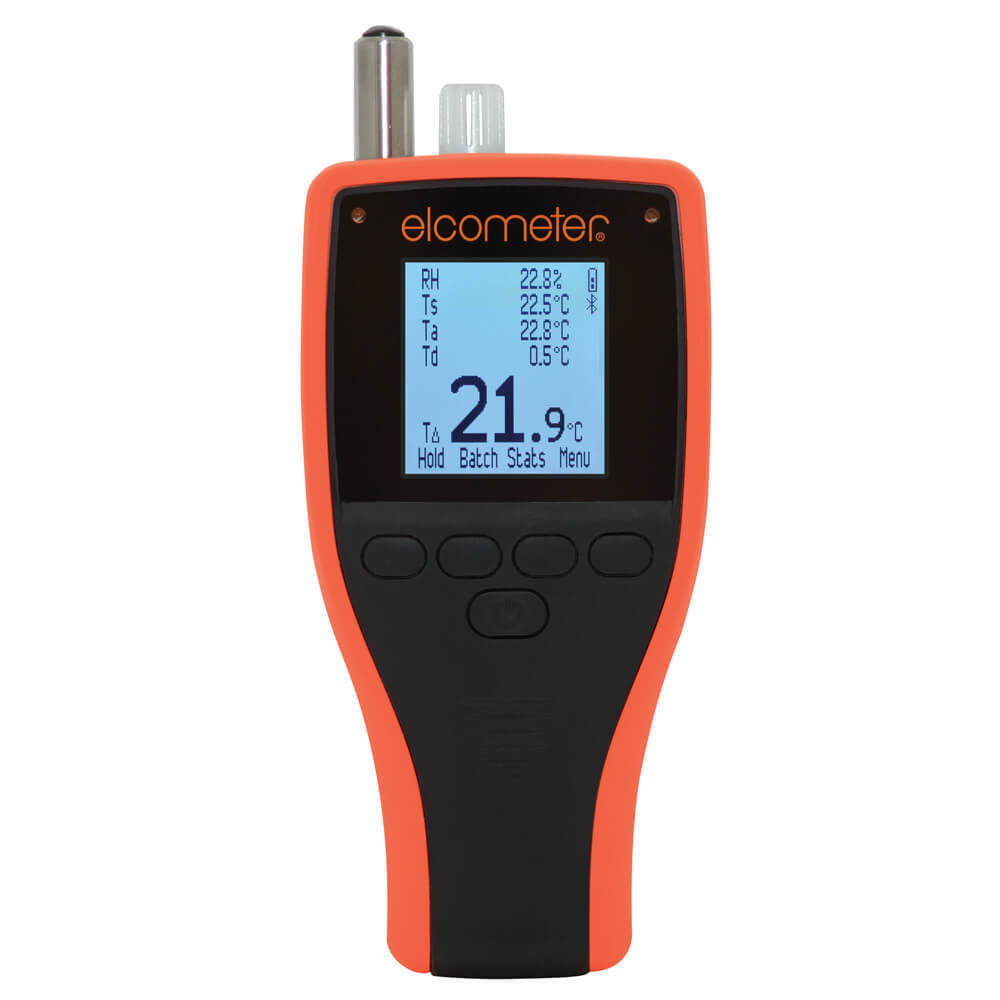
The same thinking applies across your inspection kit: coating thickness gauges, ultrasonic thickness gauges, dew point meters, surface profile gauges, adhesion testers and moisture meters. If its readings go into a report, it should have a current certificate.
Five signs your gauge needs attention now
Don't wait for the due date if you notice any of these:
- It fails verification. Readings on your certified foils or standards fall outside the gauge's stated accuracy, even after you've adjusted it.
- Readings jump around. Repeat readings on the same spot vary more than they used to.
- The probe is worn or damaged. Look for a flattened, scratched or chipped probe tip, or a damaged cable or connector.
- It's had a hard knock. A drop from scaffolding or a fall in the blast pot area is enough reason to have it checked.
- The certificate is out of date, or will expire before the end of your next job.
What happens when you send a gauge to BAMR
We've been calibrating and repairing inspection instruments in Cape Town since 1946. When your gauge comes in:
- Step 1. We check it in and inspect it for damage and wear, paying close attention to the probe. - Step 2. We clean it and test it against traceable reference standards across its range. 3. If it's out of tolerance, we adjust or repair it, then test it again. If a part needs replacing, we tell you before we go ahead. 4. It goes back to you with a calibration report, so you have the paperwork your client or auditor will ask for.
Calibration on site
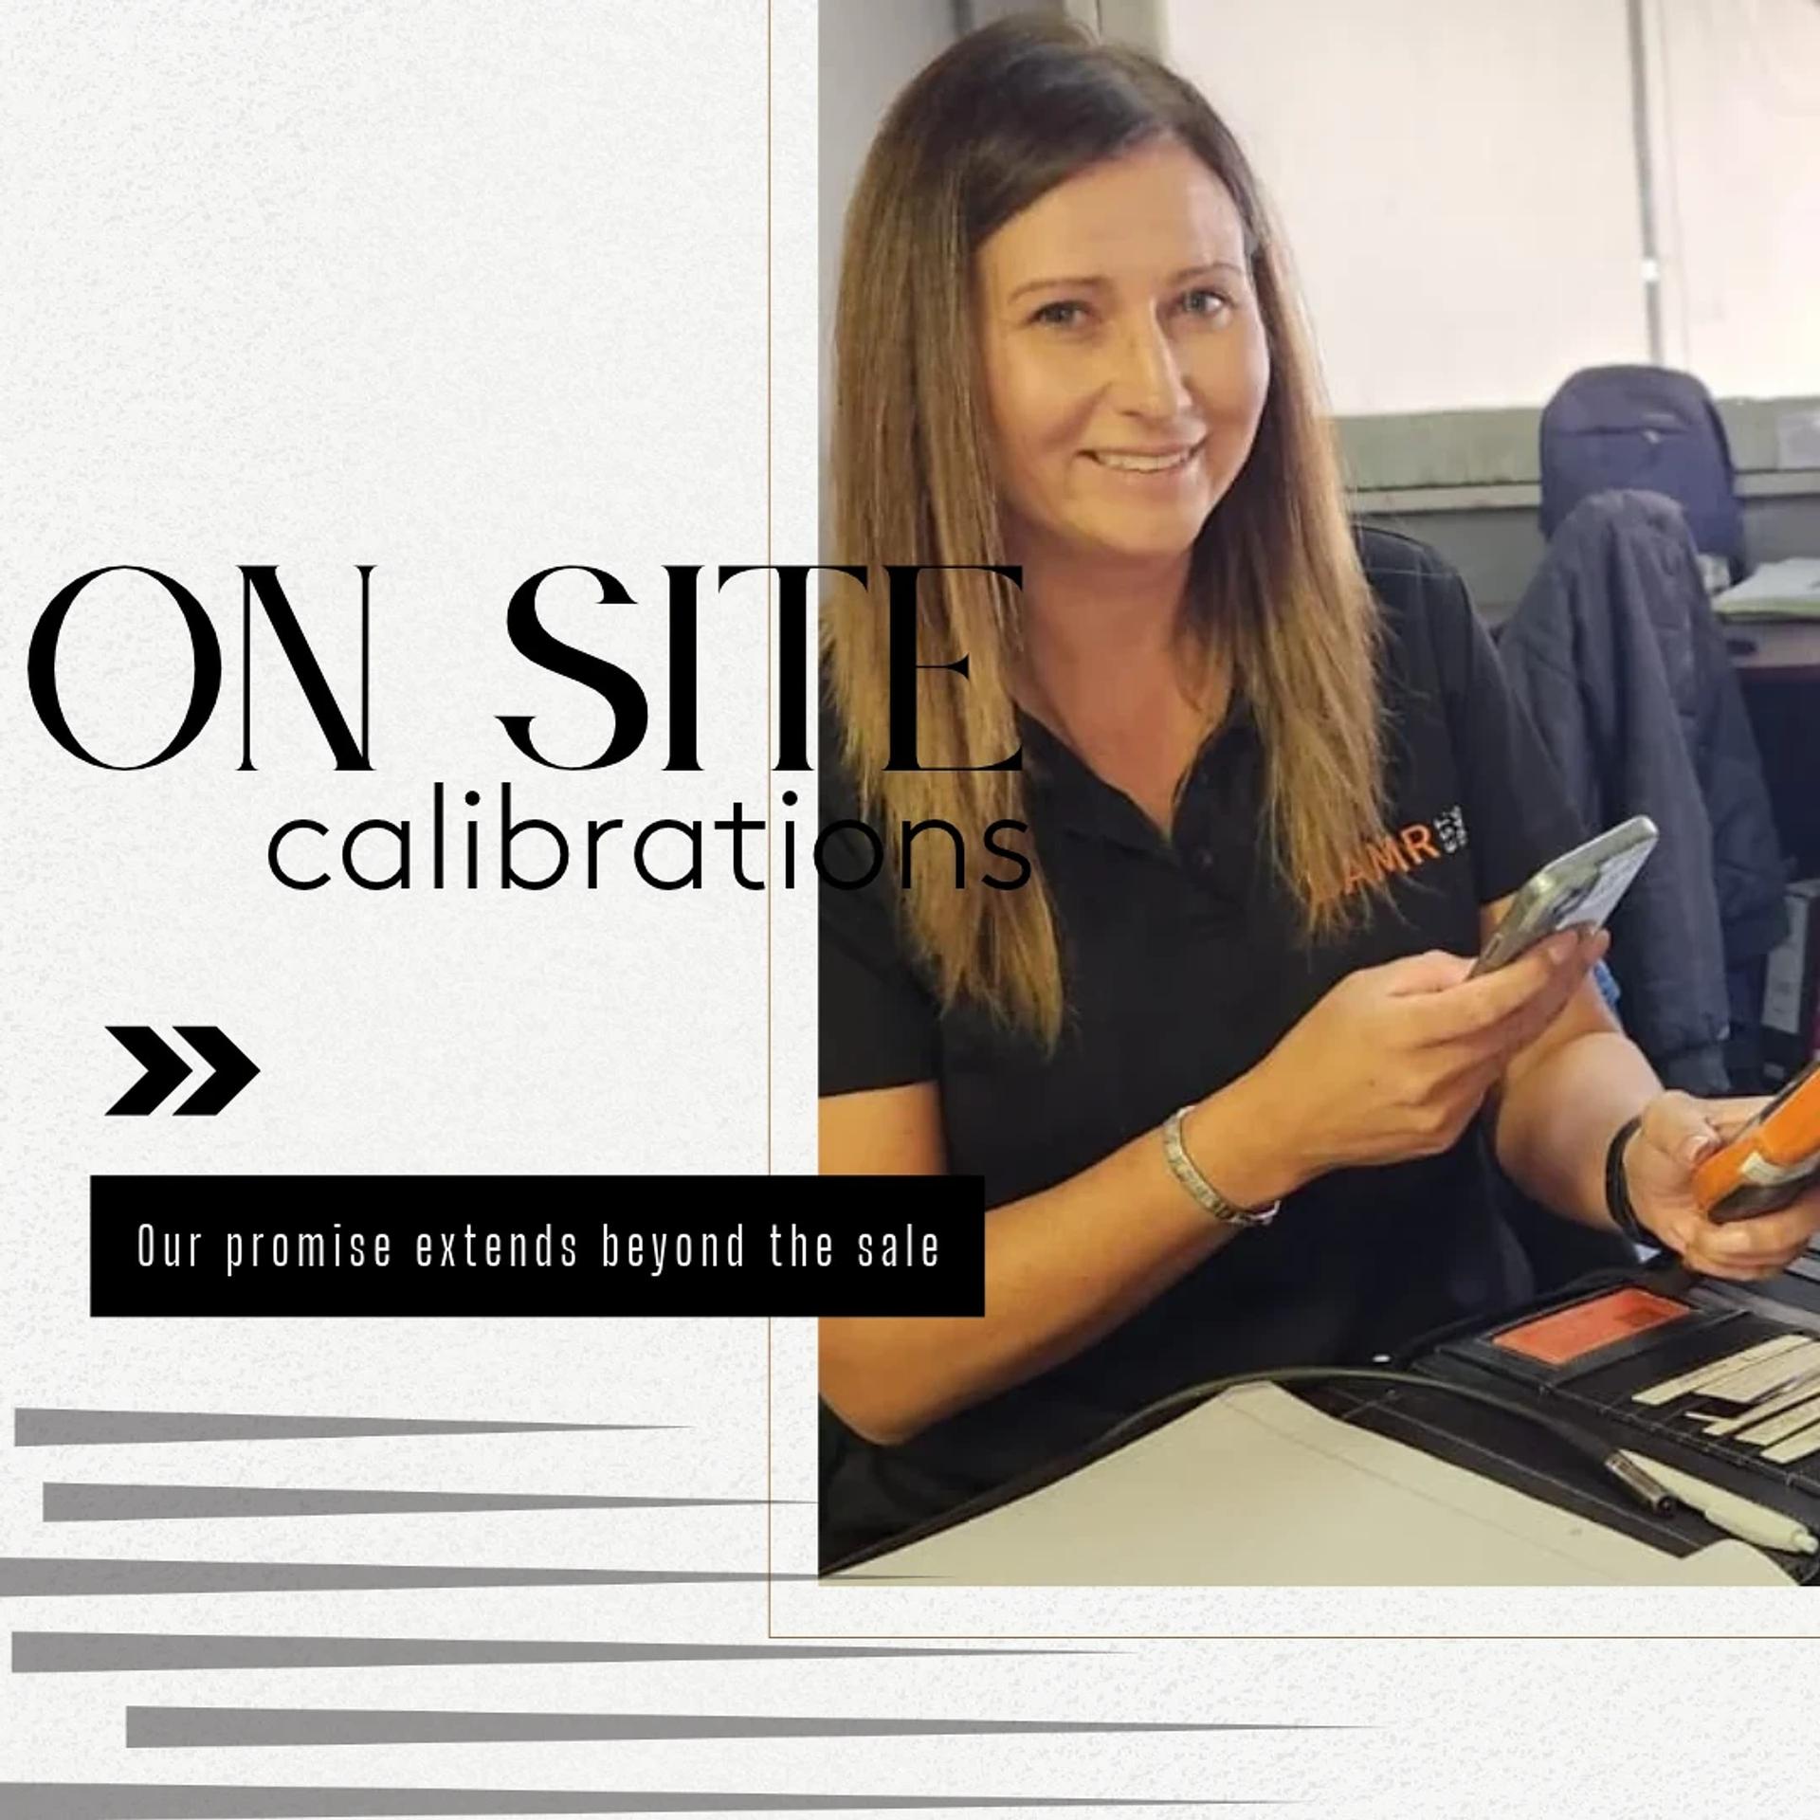
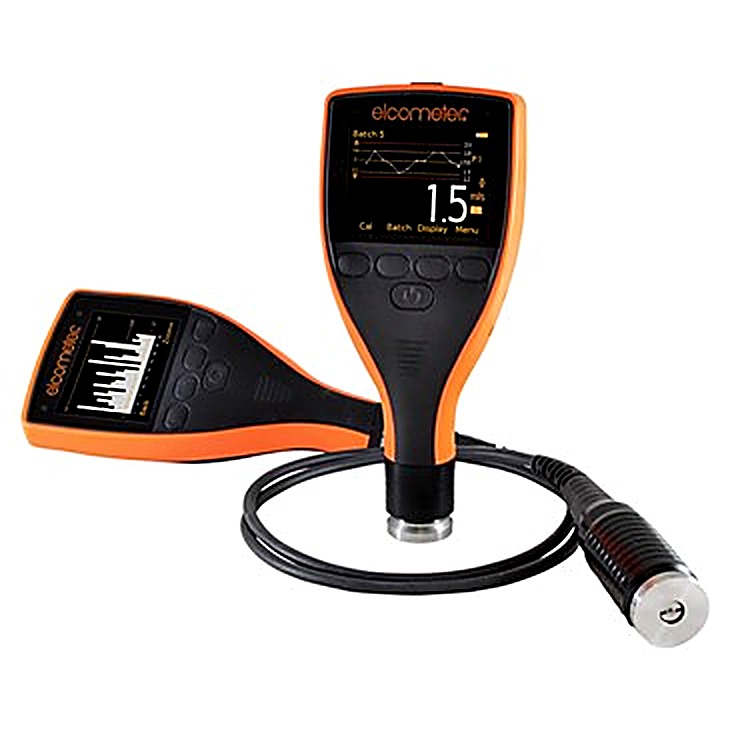
For the Elcometer 456 coating thickness gauge, the Elcometer 224 surface profile gauge and the Elcometer MTG ultrasonic thickness gauges, we can also do the calibration on your site, so those gauges don't have to leave the job. Ask for it when you book.
We calibrate the instruments we supply, from Elcometer and the other leading brands we distribute, so they're looked after by people who know them inside out. If you bought your gauge from BAMR, we can look after it for its whole working life. Not sure? Ask us.
Before the shutdown: a five-minute checklist
- [ ] List every instrument your team will use during the shutdown, including the spares.
- [ ] Check the date on each calibration certificate.
- [ ] Flag anything that's expired, or will expire before the work ends.
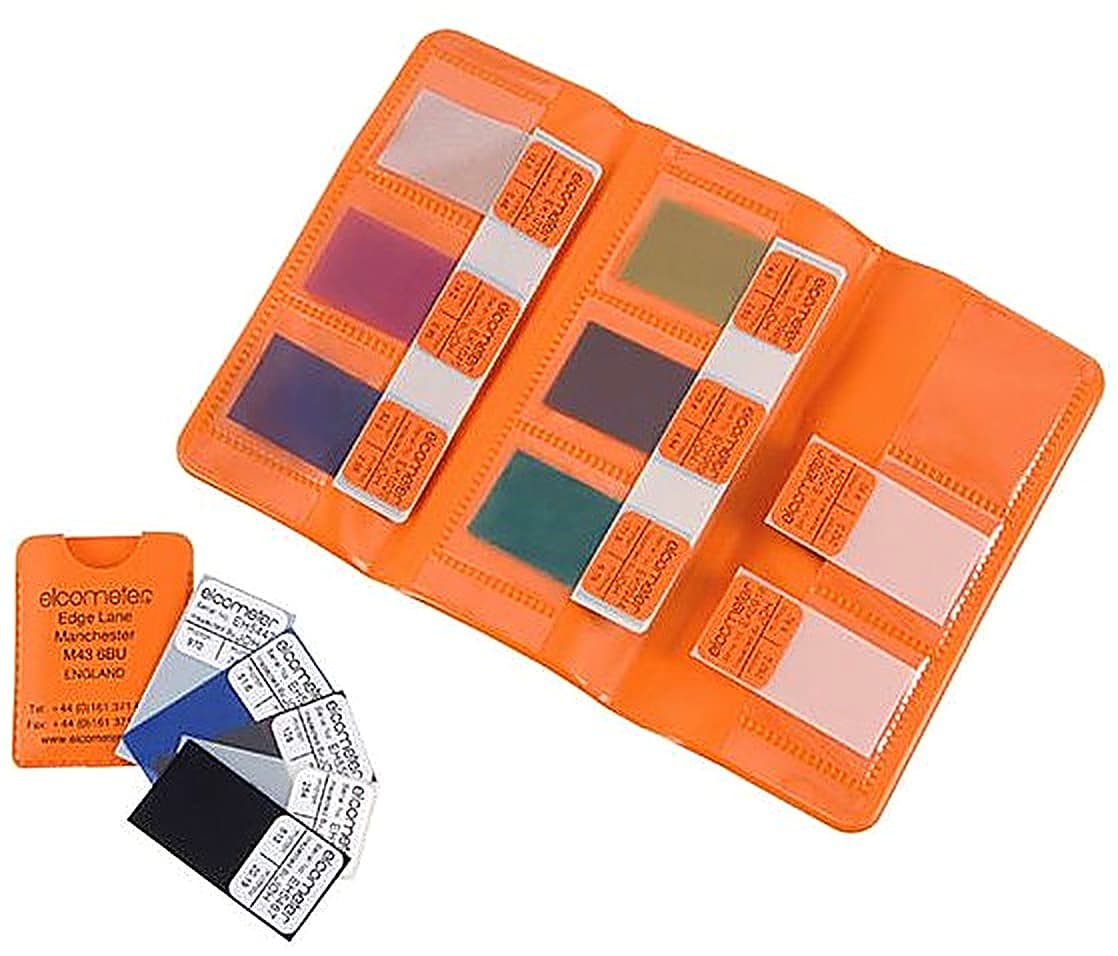
- [ ] Check your verification foils and standards too. They're part of the kit.
- [ ] Book your instruments in with us now, before the rush.
Book early and we'll aim to have your instruments back, calibrated and with a calibration report, in time for the shutdown. For an Elcometer 456, 224 or MTG, ask us about calibrating it on site instead.
Call 021 683 2100 · Email sales@bamr.co.za · WhatsApp a specialist · or drop them off at 4A Palm Street, Newlands, Cape Town.
Not sure what you've got or when it's due? Send us a list and we'll help you sort it out.
Got a question about this, or need help picking the right instrument for your job? , our product assistant.
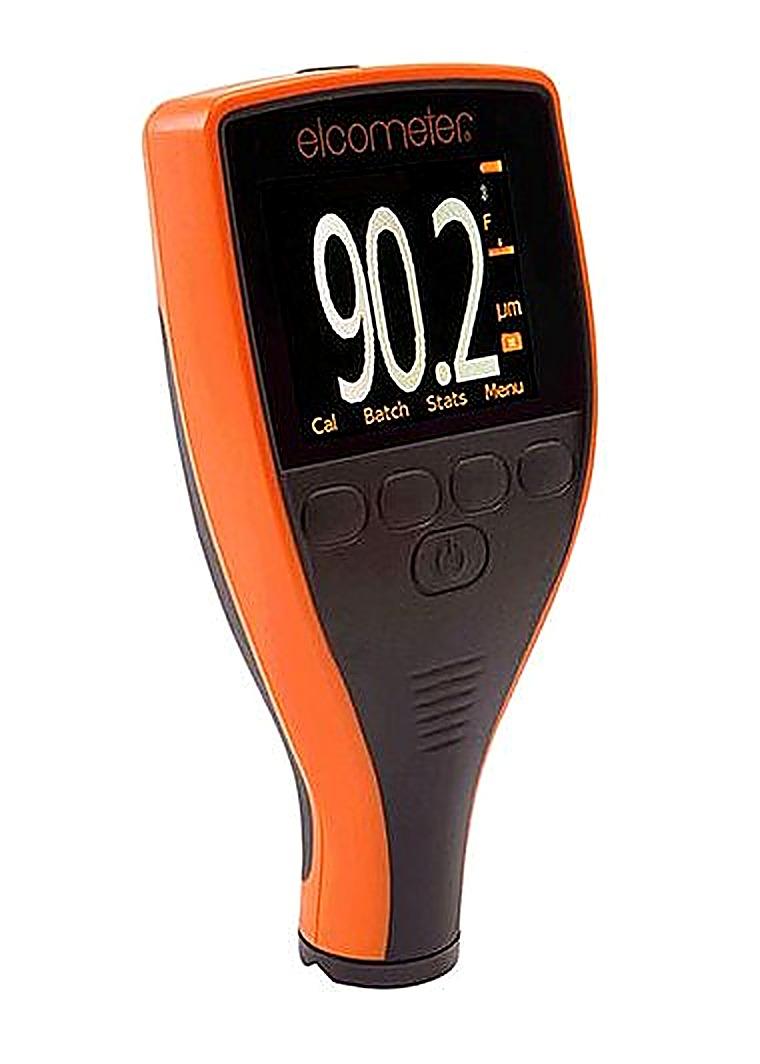
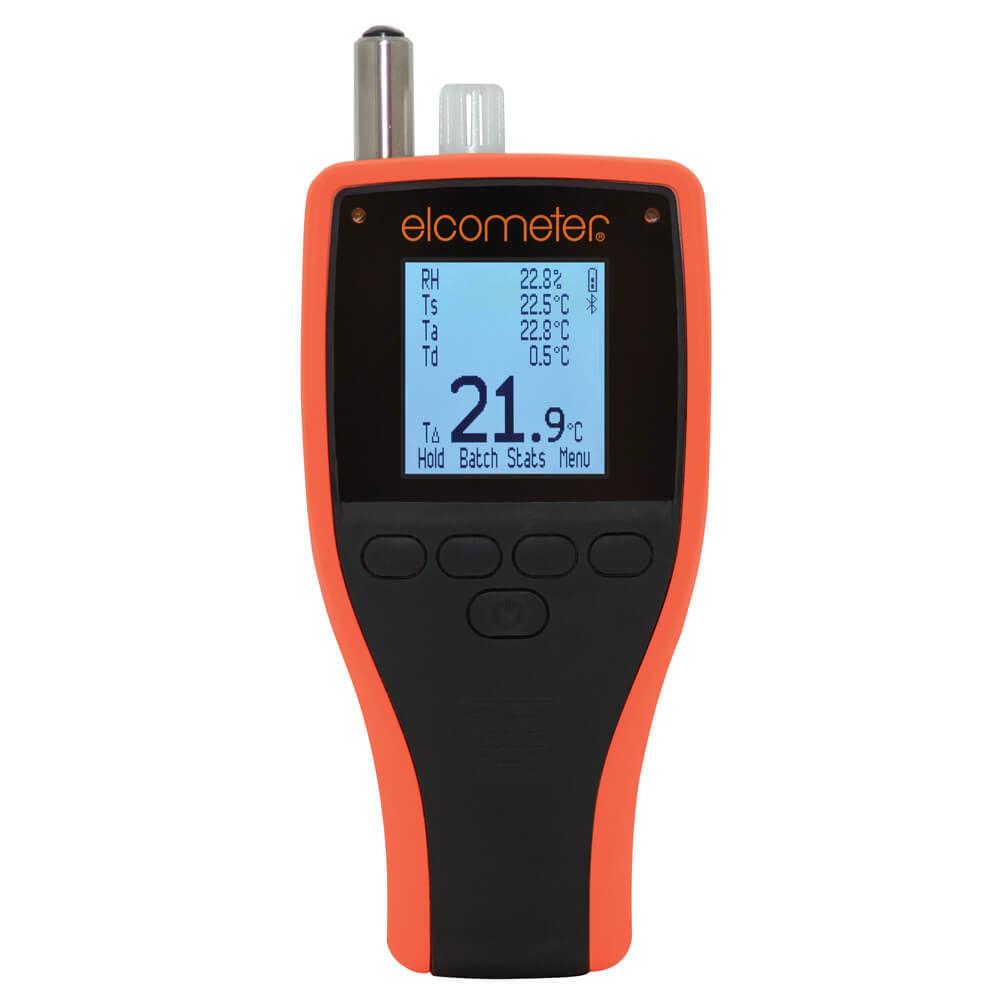
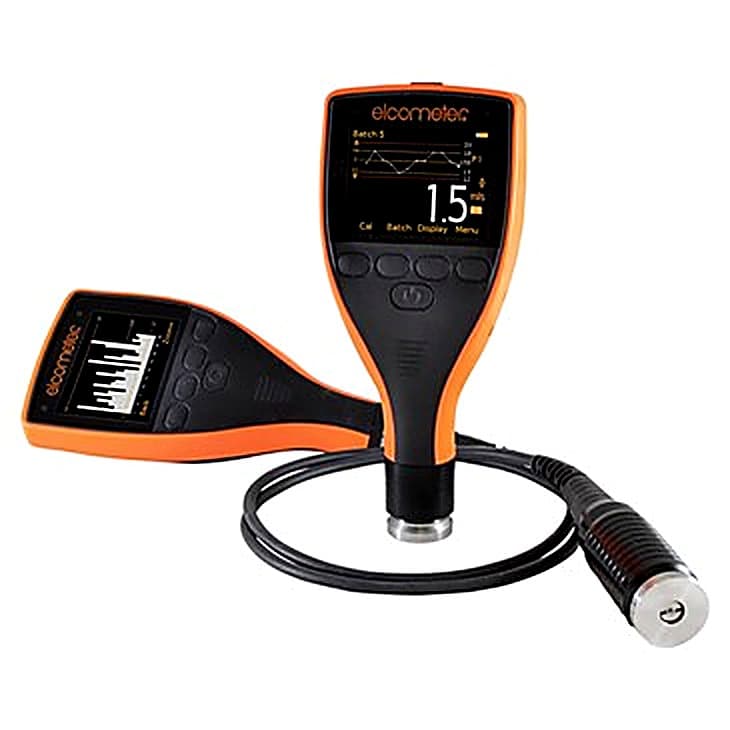
Instruments referenced above.
Technical specialist at BAMR. Has spent years advising coating inspectors at industrial sites across southern Africa on instrument selection and compliance requirements.
More articles →
Is your calibration due before the shutdown?
Book your instruments in with BAMR, or send us a list and we'll help you work out what's due.
In a hurry? , our product assistant.