
 Shop online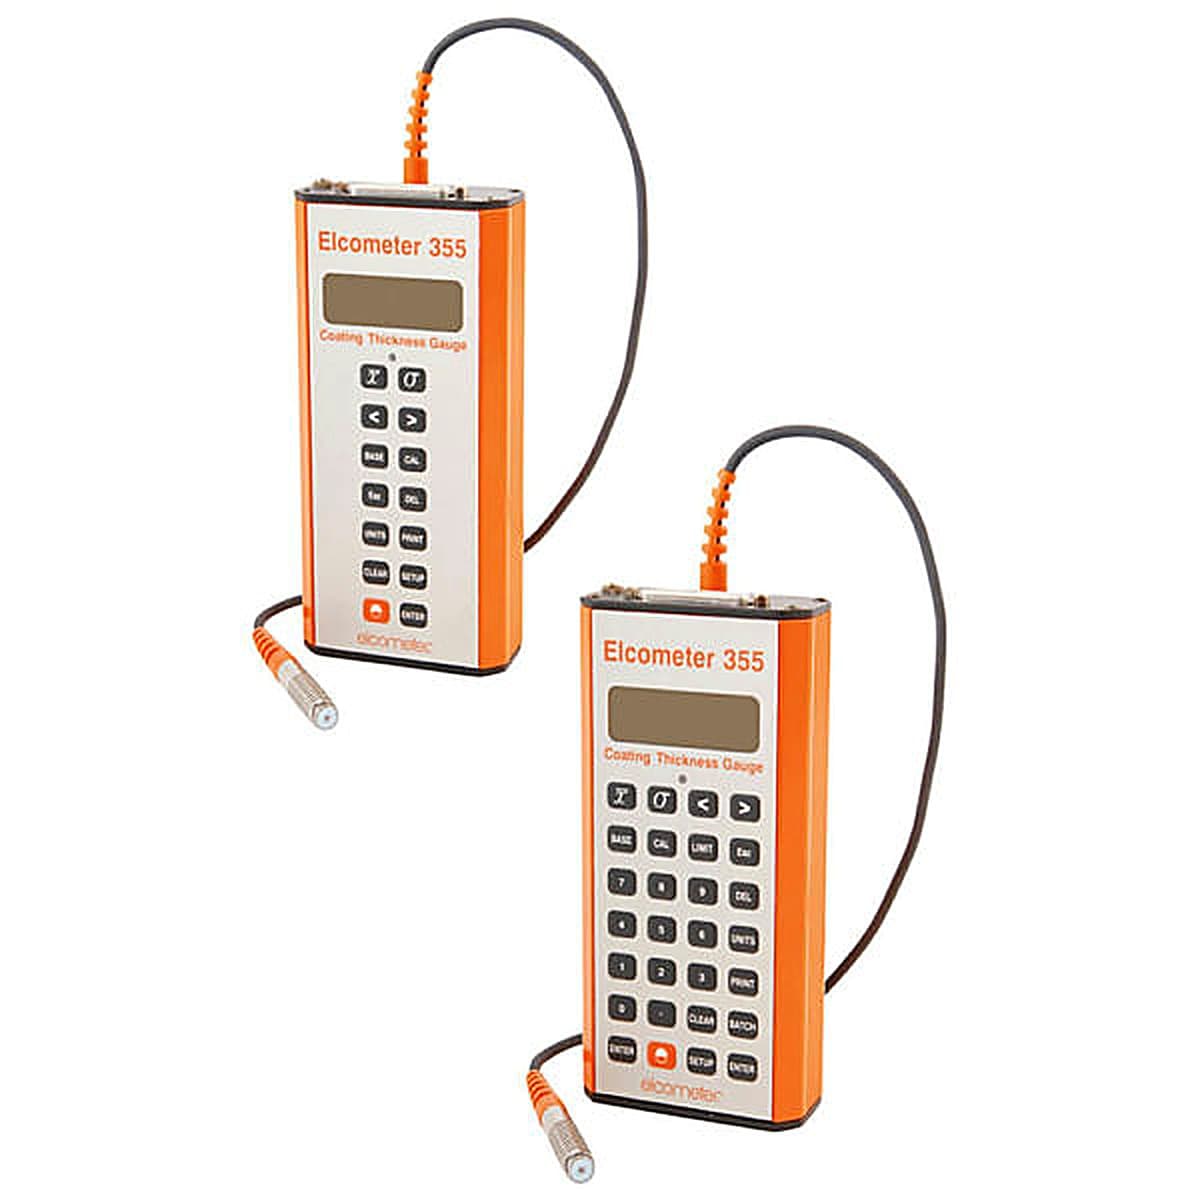
The Elcometer 355 Modular Coating Thickness Gauge is a hand-held dry film thickness gauge supplied without a probe (part numbers A355---S Standard and A355---T Top), so the operator selects the probe module best suited to the application. Coating thickness directly affects how well a paint or protective system performs; too thin and it fails early, too thick and it wastes material or cracks, so accurate measurement is central to coatings inspection and quality control.
The Elcometer 355 Modular Coating Thickness Gauge measures to an accuracy of plus or minus 1% or 1 micron, whichever is greater, and reads at 40 readings per minute. Probe modules cover ferrous and non-ferrous substrates and are interchangeable, each supplied with calibration foils. The Standard model holds 5,000 readings in pre-set batches while the Top model holds 10,000 readings in up to 200 individually calibrated batches. Full statistical analysis is available, including mean, standard deviation, number of readings and the highest and lowest values, and every reading carries a date and time stamp. Data is output via RS232 to a PC, data-logger or printer, and ElcoMaster software is supplied. The rugged aluminium case suits demanding environments, and the Elcometer 355 Modular Coating Thickness Gauge runs from AA alkaline or rechargeable cells for a minimum of 40 hours.
The Elcometer 355 Modular Coating Thickness Gauge can be used in accordance with a wide range of standards including ISO 2360, ISO 2808, ASTM B 244, ASTM B 499, ASTM D 7091, SSPC PA 2 and the IMO MSC.215(82) and MSC.244(83) ballast tank coating standards. This product is discontinued. The Elcometer 355 Modular Coating Thickness Gauge is supplied by BAMR, South Africa's authorised Elcometer distributor.
Elcometer 355 Modular Coating Thickness Gauges
The Elcometer 355 Coating Thickness Gauge's watchwords are accuracy, simplicity, versatility and durability making this a true state of the art hand-held measuring system packed with time-saving and cost-cutting features. Available as a standard and top model, the unit's large memory stores up to 10,000 readings in batches, and data can be output to PC, data-logger or printer as required.
- Accuracy ±1% or 1μm, whichever is the greater
- Rugged aluminium case Designed for the toughest environments
- ElcoMaster® supplied
- Full statistical analysis Mean standard deviation, number of readings, highest and lowest value
- RS232 output
- Date and time stamp
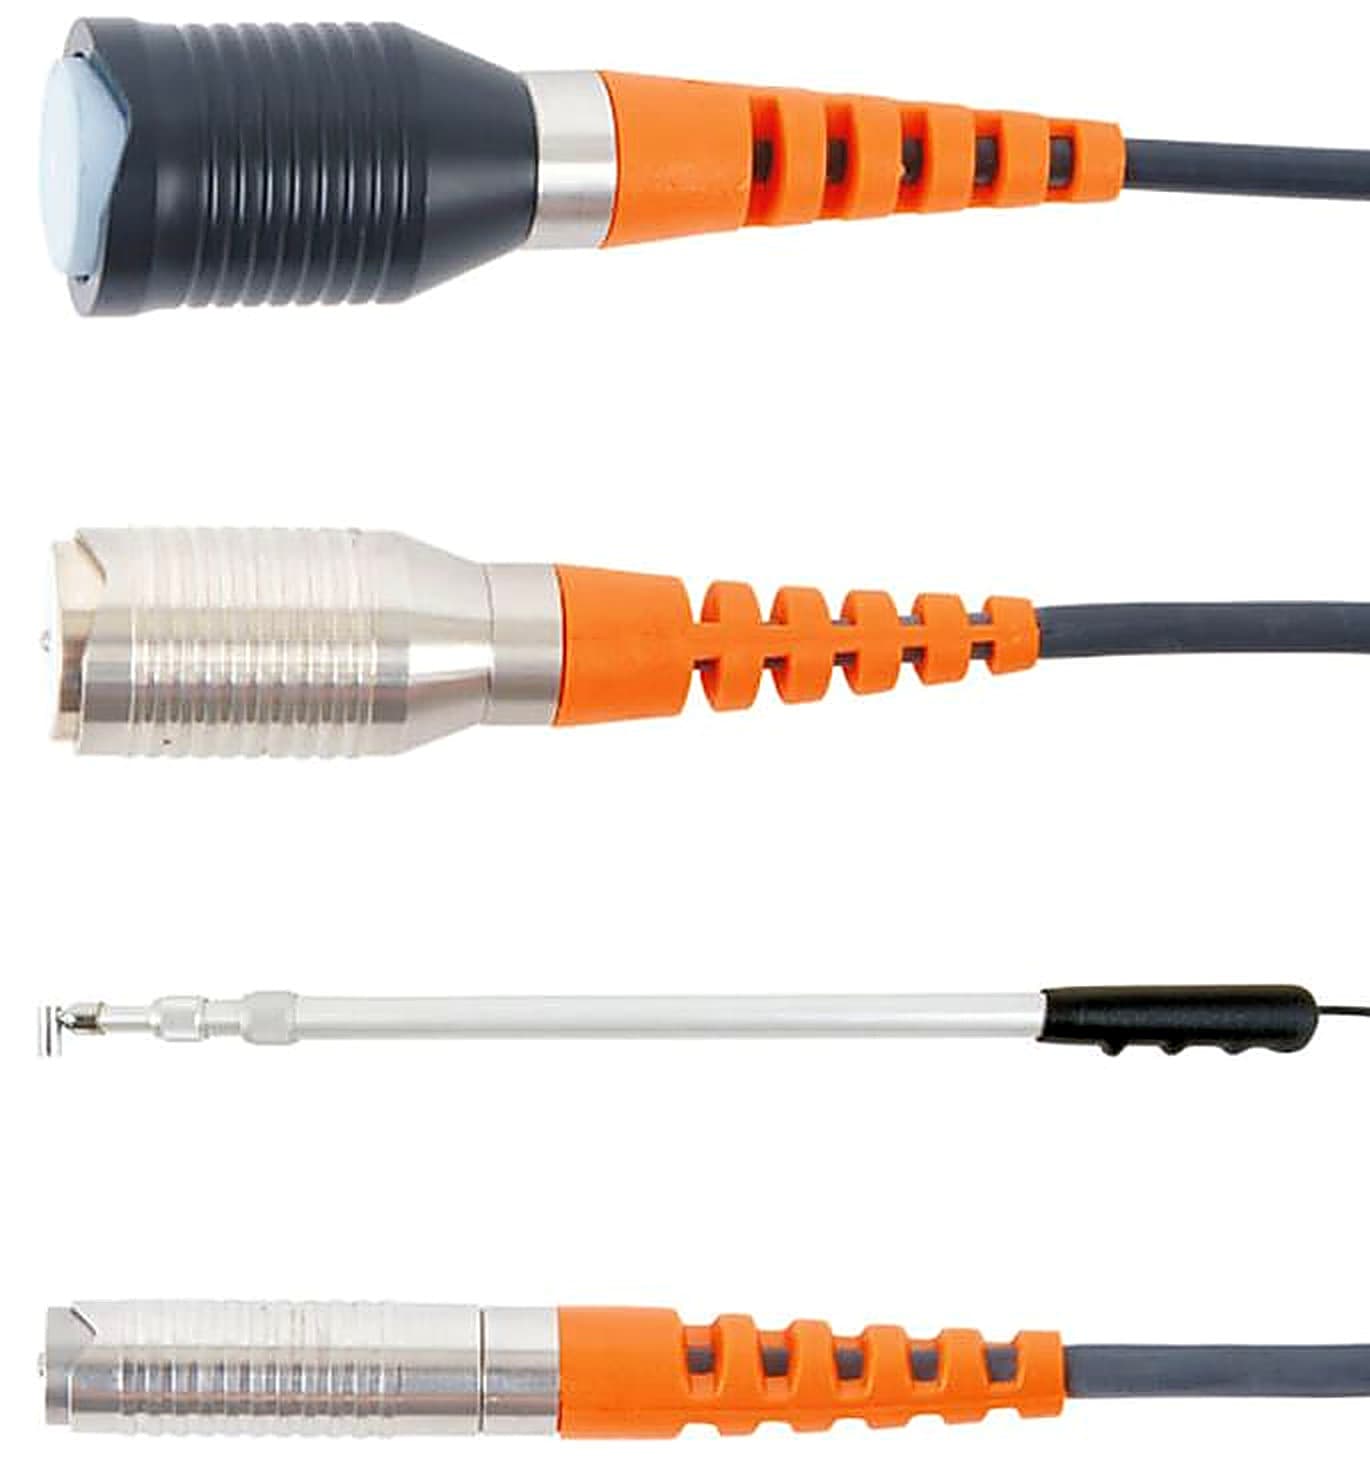
- Comprehensive range of Probe Modules available Simply select the most appropriate for the application. All modules are supplied with calibration foils.
When to use the Elcometer 355 Modular Gauge
Reach for this gauge when one hand-held instrument has to measure dry film thickness across many applications by swapping probe modules, and the readings have to be logged and reported. It suits inspectors and labs that need traceable, standards compliant data.
- 1Interchangeable probe modulesSelecting the right probe module for each application lets one gauge cover a wide range of coatings and substrates instead of buying separate instruments.
- 2Logs, analyses and outputs dataMemory up to 10,000 readings in batches with full statistics and RS232 output means inspection data can be stored and sent to PC or printer for reporting.
- 3Broad standards complianceConformance to ISO, ASTM, SSPC and IMO methods among others supports thickness readings that have to satisfy a specification or marine coating requirement.
- 4Rugged for tough environmentsThe aluminium case and 0 to 50 degree operating range suit demanding site conditions rather than bench only use.
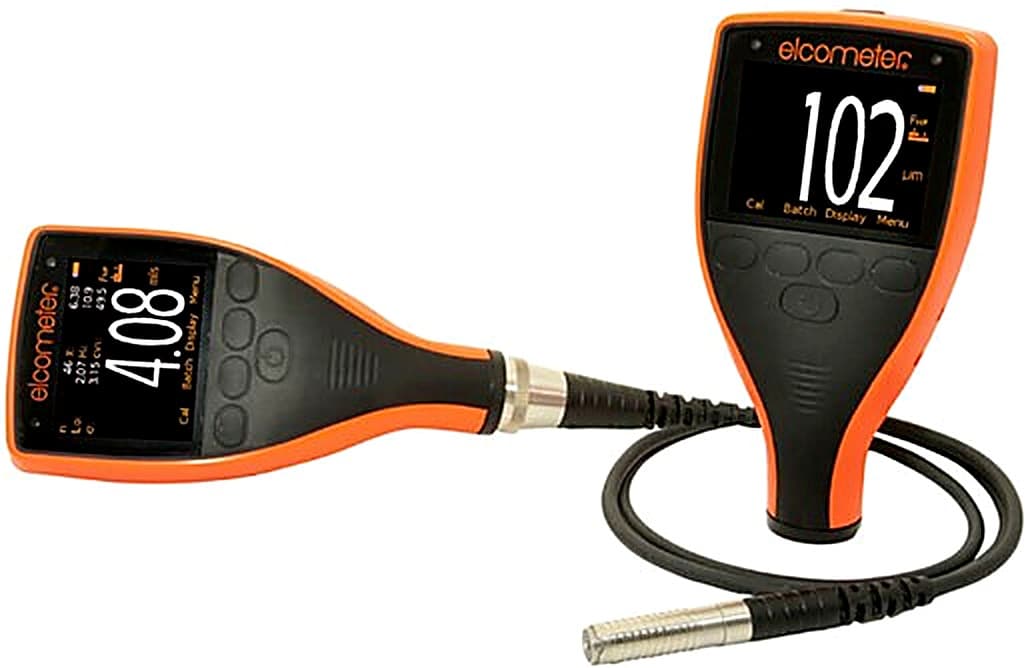
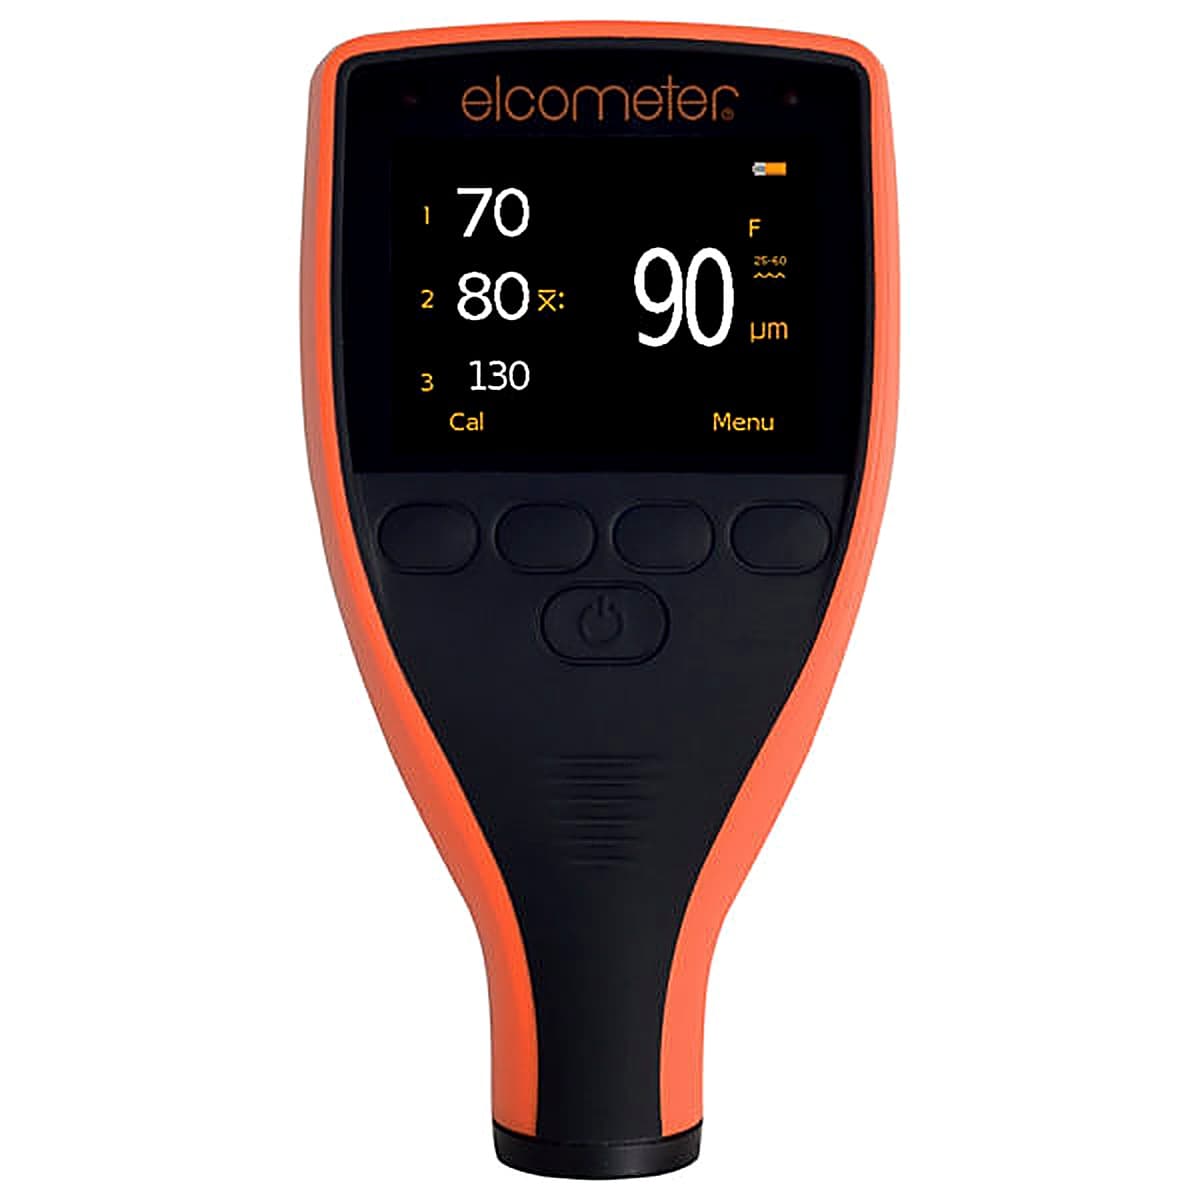
Lower-budget alternatives
Ten minutes on a call with one of our specialists usually saves you from buying the wrong instrument.
Book a 10-minute callOr , our product assistant, for an instant answer.
When to use this
When to use the Elcometer 355 Modular Gauge
Reach for this gauge when one hand-held instrument has to measure dry film thickness across many applications by swapping probe modules, and the readings have to be logged and reported. It suits inspectors and labs that need traceable, standards compliant data.
- 1Interchangeable probe modulesSelecting the right probe module for each application lets one gauge cover a wide range of coatings and substrates instead of buying separate instruments.
- 2Logs, analyses and outputs dataMemory up to 10,000 readings in batches with full statistics and RS232 output means inspection data can be stored and sent to PC or printer for reporting.
- 3Broad standards complianceConformance to ISO, ASTM, SSPC and IMO methods among others supports thickness readings that have to satisfy a specification or marine coating requirement.
- 4Rugged for tough environmentsThe aluminium case and 0 to 50 degree operating range suit demanding site conditions rather than bench only use.
Lower-budget alternatives
Ten minutes on a call with one of our specialists usually saves you from buying the wrong instrument.
Book a 10-minute callOr , our product assistant, for an instant answer.
Specifications
Specifications
- Part Number
- A355-S
- Description
- Elcometer 355 Standard Coating Thickness Gauge
- Part Number
- A355-T
- Description
- Elcometer 355 Top Coating Thickness Gauge
- Operating Temperature
- 0°C to 50°C
- Storage Temperature
- -10°C to 60°C
- Dimensions
- 175 x 83 x 42mm
- Weight
- 650g
- Reading Speed
- 40 readings per minute
- Data Output
- RS232C Serial or Parallel Output via D25 Type Connector (Female)
- Memory
- Standard: 5,000 reading memory in pre-set batches; Top: 10,000 reading memory in up to 200 batches (individually calibrated)
- Battery Type
- 3 x 1.5V AA Cells (Alkaline) or 3 x 1.5V Nickel Metal Hydride rechargeable cells
- Battery Life
- Minimum: 40 hours with alkaline batteries, 20 hours with rechargeable batteries
- Certificate available
- Certificate of Test - for variable calibration equipment and supplied with readings. A Certificate of Inspection states the instrument is tested in accordance with our procedures
- Elcometer 355 Standard Coating Thickness Gauge
- A355-S
- Elcometer 355 Top Coating Thickness Gauge
- A355-T
What's in the kit
What's in the kit
Standards
Standards
Accessories
Accessories
| Elcometer 355 Probe Accessories | |
| Jumbo Hand Grip | |
| Ideal for precision placement for the most accurate results on flat and curved surfaces. Place the probe inside the Jumbo Hand Grip and take measurements - ideal when wearing gloves. | |
| T9997766 | Jumbo Hand Grip - F and N Probes |
| V-Probe Adaptor | |
| Ideal for precision placement for the most accurate results on medium and large diameter curved surfaces such as pipes and cylinders. | |
| T9997381 | V-Probe Adaptor - F and N Probes |
| Soft Material / Blanket Probe | |
| Ideal for taking precision readings on soft coatings or printing blankets. The wide, flat base design acts as a load spreader, reducing the total force at a single point. | |
| T35511963 | Soft Material / Blanket Probe for the Elcometer 355 |
| Probe Placement Jig | |
| For the most reliable and repeatable coating thickness measurements, making the gauge score highly in repeatability and reproducibility studies. Ideal for small and large components alike. The probe placement jig is supplied with a probe housing to suit standard F1, F2, F4, F5 and N1 probes. Housings to suit other probes are available as optional accessories. | |
| T95012880 | Probe Placement Jig |
| T95013028 | Component Hand Vice - a simple vice to hold small components |
| T95012888 | Cable Release Assembly - ideal for remote measurements |
| T95015589 | N4 Probe Adaptor - must be purchased for use with N4 Probes |
Probe Options
Probe Options
| Scale 1 | Range: | 0-1500μm | Accuracy*: ±1% or ±1μm |
|---|---|---|---|
| Resolution: | 0.1μm: 0-200μm; 0.5μm: 200-500μm; 1μm: 500-1500µm | ||
| Standard | Right Angle | Telescopic | |
| Probe Design | Part Number | Minimum Headroom | Minimum Sample Diameter |
| F1 Standard | T35511952 | 85mm | 6mm |
| F1 Telescopic | T35511959 | 30mm | 6mm |
| N1 Standard | T35511982 | 85mm | 8mm |
| Scale 2 | Range: | 0-5mm | Accuracy*: ±1% or ±5μm |
| Resolution: | 2μm: 0-500μm; 5μm: 500-5000μm | ||
| F2 Standard | F2 Telescopic | N2 Standard | |
| Probe Design | Part Number | Minimum Headroom | Minimum Sample Diameter |
| F2 Telescopic | T35511960 | 36mm | 10mm |
| N2 Standard | T35511984 | 88mm | 18mm |
| Scale 4 | Range: | 0-250µm | Accuracy*: ±1% or ±1μm |
| Resolution: | 0.1µm: 0-250µm | ||
| F4 Standard | F4 Right Angle (long) | N4 Standard | |
| Probe Design | Part Number | Minimum Headroom | Minimum Sample Diameter |
| F4 Standard | T35511950 | 85mm | 4mm |
| F4 Right Angle (long) | T35511951 | 18mm | 3mm |
| N4 Standard | T35511980 | 90mm | 8mm |
| Scale 5 | Range: | 0-250µm | Accuracy*: ±1% or ±1μm |
| F5 Rebar | |||
| Probe Design | Part Number | Minimum Headroom | Minimum Sample Diameter |
| F5 (Rebar) | T35511962 | 85mm | 4mm |
Frequently asked questions
What is the difference between the Elcometer 355 Standard and Top models?
The Standard model (A355---S) stores up to 5,000 readings in pre-set batches. The Top model (A355---T) stores 10,000 readings across up to 200 individually calibrated batches. Choose the Top model if you need greater storage capacity or batch calibration flexibility.
I need to measure coatings up to 5mm thick. Which probe scale should I use?
Use a Scale 2 probe, which measures 0 to 5mm with accuracy of ±1% or ±5μm. Scale 2 probes are available in Telescopic and Standard designs to suit different installation constraints.
What measurement accuracy does the Elcometer 355 provide?
Accuracy is ±1% or ±1μm on Scales 1, 4, and 5. Scale 2 offers ±1% or ±5μm. Resolution varies by scale and measurement range, from 0.1μm at lower ranges to 5μm at higher ranges.
How do I transfer the readings from the gauge to my computer?
The Elcometer 355 outputs data via RS232C serial or parallel connection using a D25 type connector (female). Data can be sent to a PC, data-logger, or printer as required.
What are the minimum space and sample size requirements for the different probes?
Minimum headroom ranges from 18mm to 90mm depending on probe type. Minimum sample diameter ranges from 3mm to 18mm. Specific requirements depend on the scale and probe design you select.

Quote on the Elcometer 355 Modular Coating Thickness Gauges by close of business.
Tell us about your application and we will send a quote with lead time and accessories.
Not sure this is the right model for your job? for a quick recommendation.
Request a quote
Request a quote
Tell us about your application and we will send a quote with lead time and accessories.