
 Shop online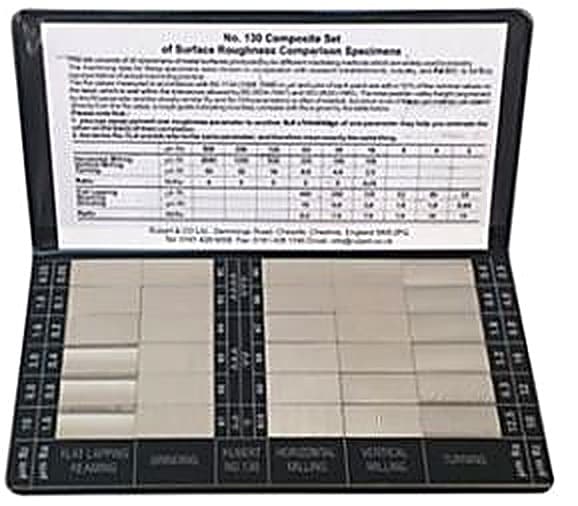
The Rubert 130 Composite Set Surface Roughness Comparator is a 30-specimen reference set that allows the estimation of surface roughness by both touch and sight. It covers six commonly used machining methods in a single wallet: 6 turned, 6 end-milled, 6 horizontally milled, 6 ground, 3 lapped and 3 reamed or drilled specimens.
Comparators of this kind solve a practical problem on the shop floor: they let a designer, planning engineer or inspector specify a roughness value and machining method, and let the machinist verify the finish against a physical sample of the same texture rather than relying on an instrument for every check. Each specimen is approximately 22 by 9.5 mm, and a label gives the Ra value of each in both metric and imperial units, with an Rz-value label available on request. The instruction card supplied with each set quotes the actual depth of irregularities (Rt) against each Ra value, where the Rt:Ra ratio varies from 4:1 to 10:1.
The 30 specimens are calibrated in micro-inch Ra (CLA) and in the metric equivalent micrometres Ra, accurate to within plus or minus 10 percent of the nominal values, excluding instrumentation errors. Ra coverage runs from 0.05 micrometres on the lapped specimens up to 12.5 micrometres on the milled and turned sets. The Rubert 130 Composite Set Surface Roughness Comparator measures 150 by 75 mm, weighs 100 g and fits easily in a pocket. Values follow the relevant British Standards specifications and the set is also issued with ISO 'N' numbers and Rt values. Supplied by BAMR, South Africa's authorised distributor.
Rubert 130 Composite Set Surface Roughness Comparator
Comparators allow the estimation of surface roughness, by both touch and sight. This set consists of 30 comparison specimens, covering six commonly used and important machining methods: 6 Turned, 6 End-Milled, 6 Horizontally Milled, 6 Ground, 3 Lapped, 3 Reamed / Drilled
- A label gives the Ra values of each specimen in both metric and imperial units. Rz-value label available on request
- The set is mounted in an attractive wallet with an instruction card
- The most renowned set of Roughness Standards in the World Can be used in accordance with BS Specs & ISO.N numbers
When to use the Rubert 130 Composite Set
You inspect parts produced by several different machining methods and want one pocket sized reference instead of a separate comparator for each process. The Rubert 130 covers six common machining methods in a single wallet, letting you estimate roughness by touch and sight at the bench or in the field.
- 1Six processes in one setThe 30 specimens span turned, end milled, horizontally milled, ground, lapped and reamed or drilled surfaces, so one set serves a workshop running mixed machining.
- 2Metric and imperial valuesEach specimen is labelled with Ra in both micrometres and micro-inches CLA, with ISO N numbers and Rt values, so you can read against whatever a drawing specifies.
- 3Pocket sized and calibratedAt 150 by 75 mm and 100 g it carries in a pocket, and the specimens are accurate to within plus or minus 10 percent of nominal values, excluding instrumentation errors.
- 4Rt to Ra guidance includedThe instruction card quotes actual depth of irregularities (Rt) against each Ra value, where the Rt to Ra ratio varies from 4:1 to 10:1, which helps when surface depth matters as much as average roughness.
Lower-budget alternatives
Ten minutes on a call with one of our specialists usually saves you from buying the wrong instrument.
Book a 10-minute callOr , our product assistant, for an instant answer.
When to use this
When to use the Rubert 130 Composite Set
You inspect parts produced by several different machining methods and want one pocket sized reference instead of a separate comparator for each process. The Rubert 130 covers six common machining methods in a single wallet, letting you estimate roughness by touch and sight at the bench or in the field.
- 1Six processes in one setThe 30 specimens span turned, end milled, horizontally milled, ground, lapped and reamed or drilled surfaces, so one set serves a workshop running mixed machining.
- 2Metric and imperial valuesEach specimen is labelled with Ra in both micrometres and micro-inches CLA, with ISO N numbers and Rt values, so you can read against whatever a drawing specifies.
- 3Pocket sized and calibratedAt 150 by 75 mm and 100 g it carries in a pocket, and the specimens are accurate to within plus or minus 10 percent of nominal values, excluding instrumentation errors.
- 4Rt to Ra guidance includedThe instruction card quotes actual depth of irregularities (Rt) against each Ra value, where the Rt to Ra ratio varies from 4:1 to 10:1, which helps when surface depth matters as much as average roughness.
Lower-budget alternatives
Ten minutes on a call with one of our specialists usually saves you from buying the wrong instrument.
Book a 10-minute callOr , our product assistant, for an instant answer.
Specifications
Specifications
- Accuracy
- 30 specimens are calibrated in 'u' (micro) Inch Ra (CLA) and in the metric equivalents um (micro) Ra. They are accurate to within +/- 10% of the nominal values indicated, excluding instrumentation errors
- Size
- 150 x 75 mm (easily carried in a pocket)
- Weight
- 100 g
- Designation & Markings
- The values of the specimens are in accordance with the recommendations of the relative B.S. Specifications and are quoted in Micrometers Ra and micro-inches CLA in the English version, but the set is also issued with ISO 'N' numbers and Rt values
- Instruction Card
- On the instruction card given with each set the actual depth of irregularities (Rt) has been quoted against each Ra value, from which the ratio Rt:Ra varies considerably (from 4:1 to 10:1) and this information is sometimes of great assistance
- Rubert 130 Composite Set
- Set contains 30 specimens each approximately 22 x 9.5 mm comprises the following: 3 Specimen Flat Lapping - 0.05, 0.1 and 0.2 um Ra - (2-8 u" CLA); 3 Specimen Reaming - 0.4, 0.8 and 1.6 um Ra (16-63 u" CLA); 6 Specimen Grinding - 0.05, 0.1, 0.2, 0.4. 0.8 and 1.6 um Ra - (2-63 u" CLA); 6 Specimen Horizontal Milling - 0.4, 0.8, 1.6, 3.2, 6.3 and 12.5 um Ra - (16-500 u" CLA); 6 Specimen Vertical Milling - 0.4, 0.8, 1.6, 3.2, 6.3 and 12.5 um Ra - (16-500 u" CLA); 6 Specimen Turning - 0.4, 0.8, 1.6, 3.2, 6.3 and 12.5 um Ra - (16-500 u" CLA)
Standards
Standards
Downloads
Frequently asked questions
How many specimens are in the Rubert 130 Composite Set and which processes do they cover?
The set contains 30 specimens covering six processes: 6 Turned, 6 End-Milled, 6 Horizontally Milled, 6 Ground, 3 Lapped, and 3 Reamed or Drilled. Each specimen measures approximately 22 x 9.5 mm.
What units are the specimens calibrated in?
Specimens are calibrated in both micro-inch Ra (CLA) and the metric equivalent in micrometres Ra. The set is also issued with ISO N numbers and Rt values.
What is the accuracy of the specimens?
The 30 specimens are accurate to within plus or minus 10% of their nominal Ra values, excluding instrumentation errors.
What is the overall size and weight of the set?
The set measures 150 x 75 mm and weighs 100 g, making it compact enough to carry in a pocket for shop floor use.

Quote on the Rubert 130 Composite Set Surface Roughness Comparator by close of business.
Tell us about your application and we will send a quote with lead time and accessories.
Not sure this is the right model for your job? for a quick recommendation.
Request a quote
Request a quote
Tell us about your application and we will send a quote with lead time and accessories.