
 Shop online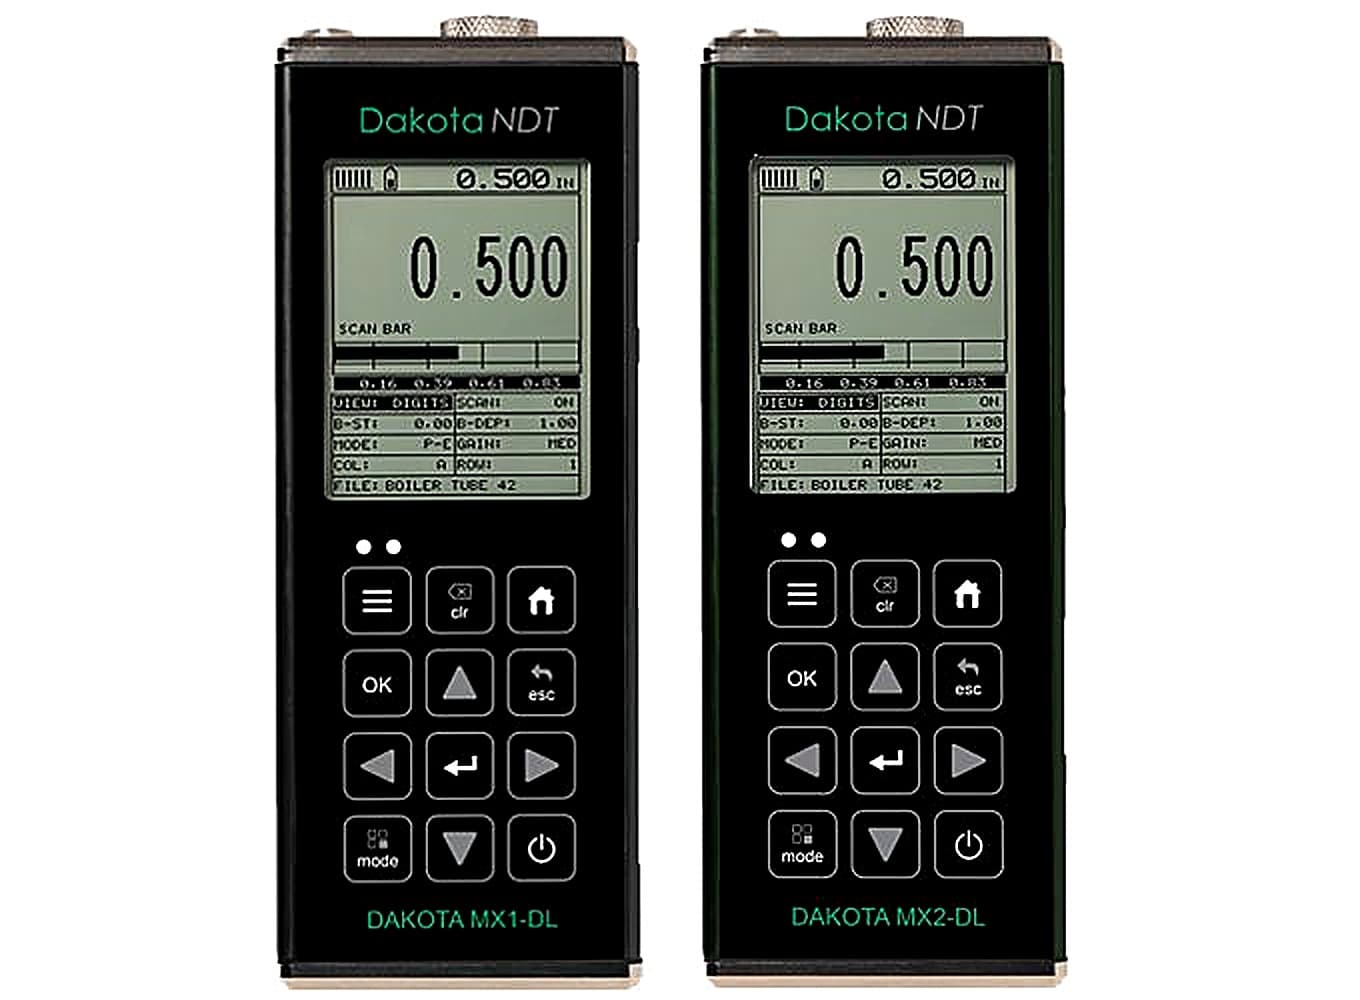
The Dakota MX Corrosion Thickness Gauge range measures remaining wall thickness ultrasonically and presents the results as A-Scan and B-Scan views for accurate interpretation. Corrosion thins pipework, tanks and structures from the inside, so being able to read true wall thickness from one side, and to picture pitting and corroded areas graphically, is central to inspection and fitness-for-service decisions.
The Dakota MX Corrosion Thickness Gauge range comes in two models. The MX1-DL provides material thickness digits, B-Scan cross-sectional view, combined B-Scan and digits, and a scan bar display. The MX2-DL adds an A-Scan display, allowing the full waveform (RF) or the rectified positive or negative cycle to be viewed for fuller control of the reading. Both can measure coated surfaces using Echo Echo ThruPaint Mode, which ignores coatings up to 1mm, and both take 250 readings per second in scan mode, holding the smallest value during a high-speed pass. A six-bar repeatability and stability indicator confirms when the Dakota MX Corrosion Thickness Gauge is reliably measuring, and a limit alarm with red and green LEDs flags readings outside user-set minimum and maximum thickness.
Measurement resolution of the Dakota MX Corrosion Thickness Gauge is 0.01mm and the velocity calibration range is 309.88 to 18,542 m/s. The internal data logger holds up to 4GB of readings and waveforms with sequential and grid logging, and 64 user-definable calibration setups transfer to and from a PC archive. The dual element probe covers 1 to 10MHz, with automatic V-path correction and a 1/8 VGA greyscale display. Differential mode is available on the MX2-DL. Supplied by BAMR, South Africa's authorised Dakota distributor.
Dakota MX Corrosion Thickness Gauges
The Dakota MX Corrosion Thickness Gauge range have large, easy to read displays and provides users with A and B-Scan options for accurate interpretation of measurements.
- Measures uncoated & coated surfaces Flexible & easy to use, the Dakota MX Corrosion Thickness range doesn't just measure uncoated surfaces but can also measure coated surfaces. Using Echo Echo ThruPaint™ Mode (EE), coatings up to 1mm are ignored.
- Store up to 4GB of readings and waveforms or B-Scans Taking 250 readings per second in scan mode, the internal data logger stores up to 4GB of readings together with their waveforms.
- Choose & customise the reading display The Dakota MX ultrasonic thickness gauge range has a choice of display modes allowing the user to select the most appropriate for their needs; Readings, B-Scan, B-Scan combined with readings, Scan bar & the A-Scan on the MX2-DL Corrosion Thickness Gauge.
- Repeatability / Stability Indicator Consisting of 6 vertical bars, when all the bars are fully illuminated and the last digit on the digital thickness value is stable, the gauge is reliably measuring the material thickness.
- High Speed Scan with Minimum Thickness Display By significantly increasing the measurement refresh rate this mode allows the user to make scanned passes over the test material. The smallest thickness value is held in memory and displayed when scanning is complete. This feature can also be used in conjunction with the minimum & maximum limit alarm feature (model dependant).
- Differential Mode
- Limit Alarm Mode The user can define minimum and maximum thickness limits. If the measurement falls outside the upper or lower limit a red LED will light and the beeper sounds. A green LED will light to indicate an acceptable thickness.
When to use the Dakota MX Corrosion Thickness Gauges
Use the MX range when you are surveying corrosion and need to read remaining wall thickness quickly across a structure, including through paint. The A and B-Scan options let you interpret what is under the surface, and Echo Echo ThruPaint mode reads the metal while ignoring coatings up to 1mm, which suits coated tanks, pipework and plate.
- 1Reads through coatingsEcho Echo ThruPaint mode ignores coatings up to 1mm, so you can survey painted assets without grinding back to bare metal first.
- 2High speed minimum captureAt 250 readings per second in scan mode the gauge holds the smallest thickness found across a pass, which is the value that matters in a corrosion survey.
- 3Limit alarm with clear pass or failUser set minimum and maximum limits trigger a red LED and beeper when a reading falls out of tolerance, giving an instant call on the inspection floor.
- 4Logs waveforms with the readingsUp to 4GB of internal storage keeps readings together with their waveforms or B-Scans, so a finding can be reviewed and defended later.
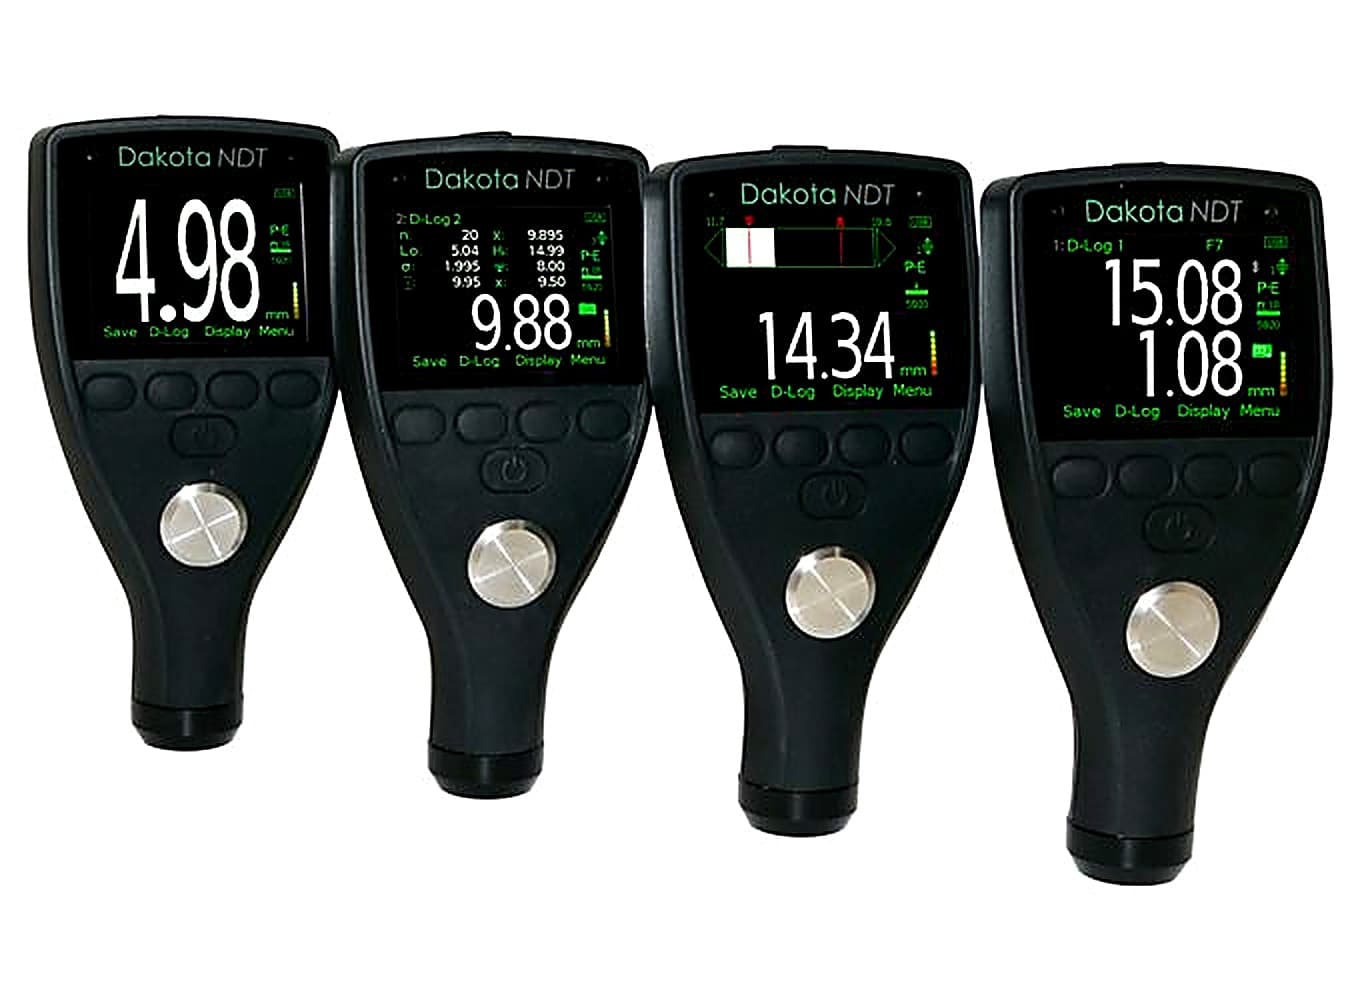
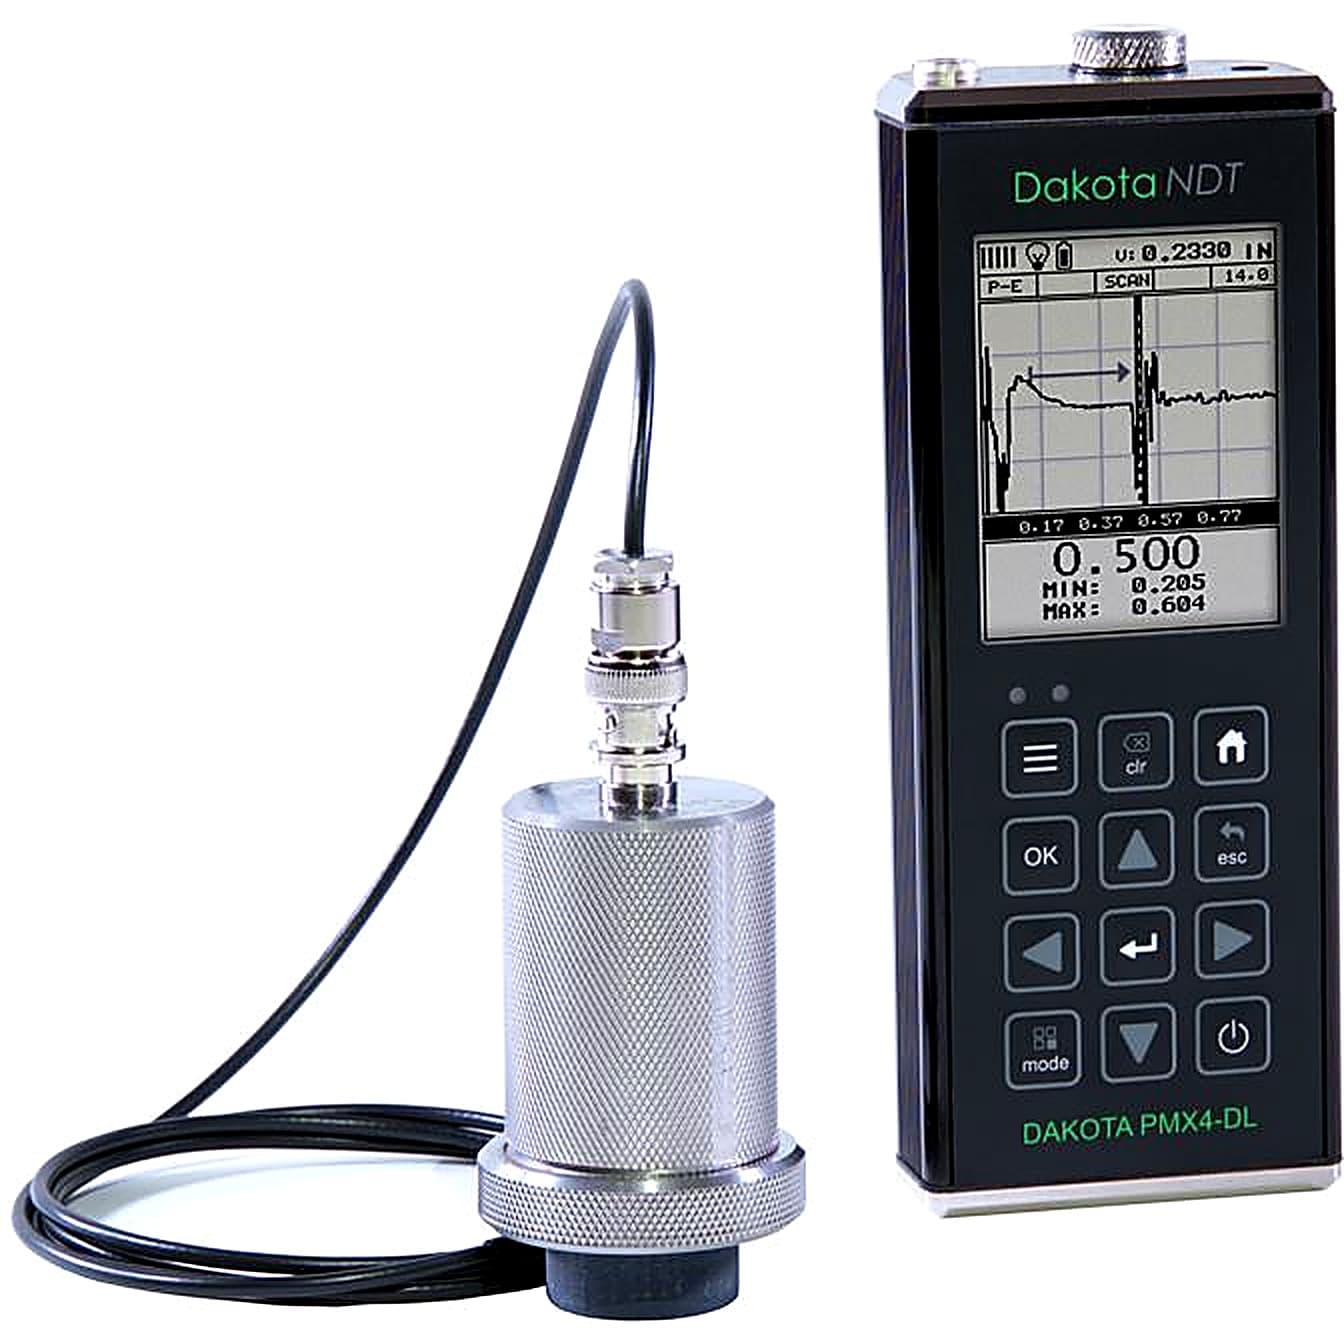
Lower-budget alternatives
Ten minutes on a call with one of our specialists usually saves you from buying the wrong instrument.
Book a 10-minute callOr , our product assistant, for an instant answer.
When to use this
When to use the Dakota MX Corrosion Thickness Gauges
Use the MX range when you are surveying corrosion and need to read remaining wall thickness quickly across a structure, including through paint. The A and B-Scan options let you interpret what is under the surface, and Echo Echo ThruPaint mode reads the metal while ignoring coatings up to 1mm, which suits coated tanks, pipework and plate.
- 1Reads through coatingsEcho Echo ThruPaint mode ignores coatings up to 1mm, so you can survey painted assets without grinding back to bare metal first.
- 2High speed minimum captureAt 250 readings per second in scan mode the gauge holds the smallest thickness found across a pass, which is the value that matters in a corrosion survey.
- 3Limit alarm with clear pass or failUser set minimum and maximum limits trigger a red LED and beeper when a reading falls out of tolerance, giving an instant call on the inspection floor.
- 4Logs waveforms with the readingsUp to 4GB of internal storage keeps readings together with their waveforms or B-Scans, so a finding can be reviewed and defended later.
Lower-budget alternatives
Ten minutes on a call with one of our specialists usually saves you from buying the wrong instrument.
Book a 10-minute callOr , our product assistant, for an instant answer.
Specifications
Technical Specifications
♦ = certificate available
| Part Number | Description | Certificate |
|---|---|---|
| Z-160-0005 | Dakota MX1-DL Thickness Gauge (MMX-7) | ♦ |
| Z-149-0006 | Dakota MX2-DL Thickness Gauge (MVX) | ♦ |
| Transducer Probe Type | Dual Element | |
| Measurement Accuracy1 | 0.01mm | |
| Memory | 4GB Internal Memory | |
| Operating Temperature | -10 to 60ºC | |
| Data Output | USB | |
| Power Supply | 3 x AA batteries and via USB | |
| Gauge Weight | 383g – including batteries | |
| Gauge Dimensions | 63.5 x 165 x 31.5mm |
- Battery Life
- Alkaline – 35 hrs, Nicad – 10 hrs and NI-MH – 35 hrs
- Material thickness digits display
- Both models
- B-Scan cross sectional display
- Both models
- Combined B-Scan and digits display
- Both models
- Scan Bar Display
- Both models
- A-Scan Display
- MX2-DL only: Rectified, Full Waveform (RF)
- Manual
- 8 readings per second
- Scan Mode
- 250 readings per second
- Scan bar display
- 10 readings per second
- Measurement Resolution
- 0.01mm
- Velocity Calibration Range
- 309.88 - 18,542m/s
- High Speed Scan Mode
- Both models
- Differential Mode
- Not available on MX1-DL
- Limit alarm mode
- Both models
- B-Scan Display Speed
- 10 to 200 readings per second
- Calibration Setups
- 64 user-definable setups transferable to and from a PC archive
- Gates
- MX2-DL: PE: 1 gate; EE: 2 gates, 1 gate with hold off. Adjustable threshold
- Pulser Type
- MX1-DL: 150 volt square wave pulser; MX2-DL: Square wave pulser with adjustable pulse width (spike, thin, wide)
- Gain
- MX1-DL: Manual or automatic gain control (AGC) with 50dB range; MX2-DL: Manual or automatic gain control (AGC) with 40dB range
- Timing
- MX1-DL: Precision temperature controlled crystal oscillator (TCXO) timing with single shot 100MHz 8bit ultra-low power digitizer; MX2-DL: 20 MHz with ultra low power 8 bit digitizer
- Memory and Data Logging
- 4GB internal memory, Sequential and grid logging, Alpha numeric batch identification, OBSTRUCT indicates inaccessible locations, Bitmap graphic capture and capture viewer
- Transducer Frequency Range
- 1 - 10MHz
- Transducer Recognition
- Manual - selectable from a list
- V-path / dual path error correction
- Automatic
- Probe Zero
- Manual (via integrated probe disk)
- Display
- 1/8 VGA (greyscale), 62 x 45.7mm viewable area
- Display Refresh Rate
- 25Hz
- Units (selectable)
- mm or inches
- LED Backlight
- on/off/auto
- Repeatability / Stability Indicator
- Both models
- Measurement Accuracy
- 0.01mm
- Battery Life
- Alkaline - 35 hrs, Nicad - 10 hrs, NI-MH - 35 hrs
Frequently asked questions
What's the difference between the MX1-DL and MX2-DL models?
The MX2-DL includes A-Scan display (rectified and full waveform options), differential mode measurement, adjustable pulse width, and dual gates in external echo mode. The MX1-DL uses fixed 150-volt pulsing without these features. Both include 0.01mm accuracy, dual-element transducers, and 4GB memory.
What measurement accuracy does the Dakota MX provide?
Both models deliver 0.01mm measurement accuracy and 0.01mm resolution. The velocity calibration range of 309.88 to 18,542 m/s supports measurement across diverse materials and material thicknesses.
How much data can I store and how do I export it?
Both models include 4GB internal memory with sequential and grid logging, plus bitmap graphic capture. Transfer data via USB to your PC, and save or restore up to 64 user-definable measurement setups across multiple gauges.
What's the battery life and operating temperature range?
Alkaline and NI-MH batteries provide 35 hours of operation, whilst Nicad batteries last 10 hours. You can also power via USB. Both models operate from -10 to 60°C.
What display modes does the Dakota MX support?
Both models offer material thickness digits, B-Scan cross-sectional views, combined B-Scan and digits display, and scan bar display. The MX2-DL additionally provides A-Scan display with rectified and full waveform (RF) options for detailed signal analysis.

Quote on the Dakota MX Corrosion Thickness Gauges by close of business.
Tell us about your application and we will send a quote with lead time and accessories.
Not sure this is the right model for your job? for a quick recommendation.
Request a quote
Request a quote
Tell us about your application and we will send a quote with lead time and accessories.