
 Shop online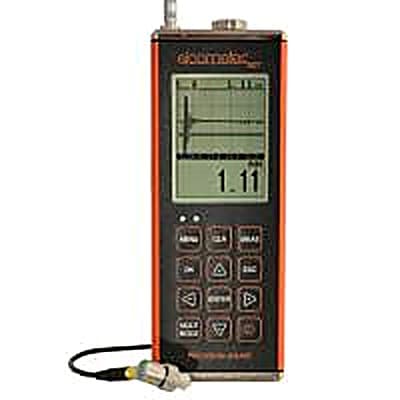
The Elcometer NDT PG70ABDL Precision Ultrasonic Thickness Gauge is a handheld ultrasonic gauge for measuring thin substrates where pinpoint accuracy is the priority. Thin-walled and precision components must be verified to fine tolerances, and a general-purpose corrosion gauge cannot resolve the small differences involved. The Elcometer NDT PG70ABDL Precision Ultrasonic Thickness Gauge is built for thin material applications and can calibrate to a variety of different materials using its one point calibration option.
The Elcometer NDT PG70ABDL Precision Ultrasonic Thickness Gauge uses ThruPaint technology with interface to Echo, Echo-to-Echo and auto-switchable modes, allowing accurate measurement of thin sections. It offers 0.001mm high resolution, taking four readings per second for single point measurements or 8 per second in scan mode, which captures the minimum thickness as the probe is moved across an area.
Differential mode displays the thickness variation (+/-) against a user-defined nominal value, while the minimal thickness alarm and limit alarm mode let the user set allowable thickness limits and be warned when a reading falls outside them. Internal data logging records readings for output and storage to the data management software for later analysis and reporting. Used by inspectors verifying the precise thickness of thin materials, the Elcometer NDT PG70ABDL Precision Ultrasonic Thickness Gauge is supplied by BAMR, South Africa's authorised distributor.
Elcometer NDT PG70ABDL Precision Ultrasonic Thickness Gauge
When pinpoint accuracy is the key, the variety of features offered in the Elcometer NDT PG70ABDL Precision Ultrasonic Thickness Gauge allows users to measure with precision. The Elcometer NDT PG70ABDL Precision Ultrasonic Thickness Gauge series of ultrasonic precision thickness gauges have ThruPaint™ technology allowing you to accurately measure the thickness of thin substrates. These handheld ultrasonic gauges are typically used for thin material applications. This precision gauge also has the ability to calibrate to a variety of different materials using the one point calibration option.
Specifications
- Model & Part Number
- CG70ABDL
- Material thickness digits display
- •
- B-Scan cross sectional display
- •
- Combined B-Scan and digits display
- •
- Scan bar display
- •
- A-Scan display
- + Rectified, – Rectified, Full Waveform (RF)
- Measurement Mode
- PE & EE (ThruPaint™)
- Manual:
- 4 readings per second
- Scan mode
- 32 readings per second
- Scan bar display
- 6 readings per second
- Measuring Range
- PE: 0.63 – 254mm
- EE: 1.27 – 102mm
- Measurement Accuracy
- ±0.01mm
- Measurement Resolution
- 0.01mm
- Velocity Calibration Range
- 1250 – 9,999m/s
- High speed scan mode
- •
- Differential mode
- •
- Limit alarm mode
- •
- B-Scan display speed
- 15 seconds per screen
- Flaw mode
- Basic prove-up flaw detection using
- single element angle beam transducers
- Calibration setups
- 6 factory & 64 user-definable setups
- transferrable to and from a PC archive
- Gates
- • PE: 1 gate; EE: 2 gates, 1 gate with hold off
- • Adjustable threshold
- Pulser type
- square wave pulser with adjustable
- pulse width (spike, thin, wide)
- Gain
- manual or automatic gain control (AGC) with
- 40dB range (depending on mode selected)
- Timing
- 20MHz with ultra low power 8 bit digitizer
- Data logging
- • 12,000 readings with waveform
- • sequential and grid logging
- • Alpha numeric batch identifaction
- • OBSTRUCT indicates inaccessible locations
- Calibration Options
- single, two point, velocity & material type
- Transducer Probe Type
- dual element
- Transducer Frequency Range
- 1 – 10MHz
- Transducer recognition
- manual – selectable from a list
- V-path / dual path error correction
- automatic
- Probe zero
- manual (via integrated probe disk)
- Display
- 1/8″ VGA (greyscale)
- 62 x 45.7mm viewable area
- Units (selectable)
- mm or inches
- LED Backlight
- on / off / auto
- Repeatability / Stability Indicator
- •
- Battery Type
- 3 x AA alkaline
- Battery Life (approximate)
- 200 hours
- Low Battery Indicator
- •
- Battery Save Mode
- auto
- Operating Temperature
- -10 to 60ºC
- Size (w x h x d)
- 63.5 x 165.0 x 31.5mm
- Weight (including batteries)
- 383g
- Aluminium case design
- •
- Transducer Connector Type
- LEMO
- RS232 Interface
- Bi-directional
Specifications
Specifications
- Model & Part Number
- CG70ABDL
- Material thickness digits display
- •
- B-Scan cross sectional display
- •
- Combined B-Scan and digits display
- •
- Scan bar display
- •
- A-Scan display
- + Rectified, – Rectified, Full Waveform (RF)
- Measurement Mode
- PE & EE (ThruPaint™)
- Manual:
- 4 readings per second
- Scan mode
- 32 readings per second
- Scan bar display
- 6 readings per second
- Measuring Range
- PE: 0.63 – 254mm
- EE: 1.27 – 102mm
- Measurement Accuracy
- ±0.01mm
- Measurement Resolution
- 0.01mm
- Velocity Calibration Range
- 1250 – 9,999m/s
- High speed scan mode
- •
- Differential mode
- •
- Limit alarm mode
- •
- B-Scan display speed
- 15 seconds per screen
- Flaw mode
- Basic prove-up flaw detection using
- single element angle beam transducers
- Calibration setups
- 6 factory & 64 user-definable setups
- transferrable to and from a PC archive
- Gates
- • PE: 1 gate; EE: 2 gates, 1 gate with hold off
- • Adjustable threshold
- Pulser type
- square wave pulser with adjustable
- pulse width (spike, thin, wide)
- Gain
- manual or automatic gain control (AGC) with
- 40dB range (depending on mode selected)
- Timing
- 20MHz with ultra low power 8 bit digitizer
- Data logging
- • 12,000 readings with waveform
- • sequential and grid logging
- • Alpha numeric batch identifaction
- • OBSTRUCT indicates inaccessible locations
- Calibration Options
- single, two point, velocity & material type
- Transducer Probe Type
- dual element
- Transducer Frequency Range
- 1 – 10MHz
- Transducer recognition
- manual – selectable from a list
- V-path / dual path error correction
- automatic
- Probe zero
- manual (via integrated probe disk)
- Display
- 1/8″ VGA (greyscale)
- 62 x 45.7mm viewable area
- Units (selectable)
- mm or inches
- LED Backlight
- on / off / auto
- Repeatability / Stability Indicator
- •
- Battery Type
- 3 x AA alkaline
- Battery Life (approximate)
- 200 hours
- Low Battery Indicator
- •
- Battery Save Mode
- auto
- Operating Temperature
- -10 to 60ºC
- Size (w x h x d)
- 63.5 x 165.0 x 31.5mm
- Weight (including batteries)
- 383g
- Aluminium case design
- •
- Transducer Connector Type
- LEMO
- RS232 Interface
- Bi-directional
Frequently asked questions
What is the measuring range and accuracy of the PG70ABDL?
The gauge measures from 0.63 to 254mm with an accuracy of ±0.01mm and resolution of 0.01mm in PE (pulse-echo) mode, ideal for precision work on thin substrates.
Can the PG70ABDL measure through painted surfaces?
Yes. ThruPaint™ technology allows accurate thickness measurement through paint, coatings, and other surface layers without removal.
Can I calibrate the gauge for different materials?
Yes. The PG70ABDL supports one-point calibration for different materials, with six factory presets and 64 user-definable setups available.
What reading speeds does the gauge support?
The gauge takes 4 readings per second in manual mode, 32 per second in scan mode, and 6 per second in scan bar display mode.
How much data can the gauge record?
The PG70ABDL stores up to 12,000 readings with waveform data. Battery life is approximately 200 hours with three AA alkaline batteries.
What connection options does the gauge provide?
The gauge features an RS232 bi-directional interface for connecting to external systems and transferring measurement data.

Quote on the Elcometer NDT PG70ABDL Precision Ultrasonic Thickness Gauge by close of business.
Tell us about your application and we will send a quote with lead time and accessories.
Not sure this is the right model for your job? for a quick recommendation.
Request a quote
Request a quote
Tell us about your application and we will send a quote with lead time and accessories.