
 Shop online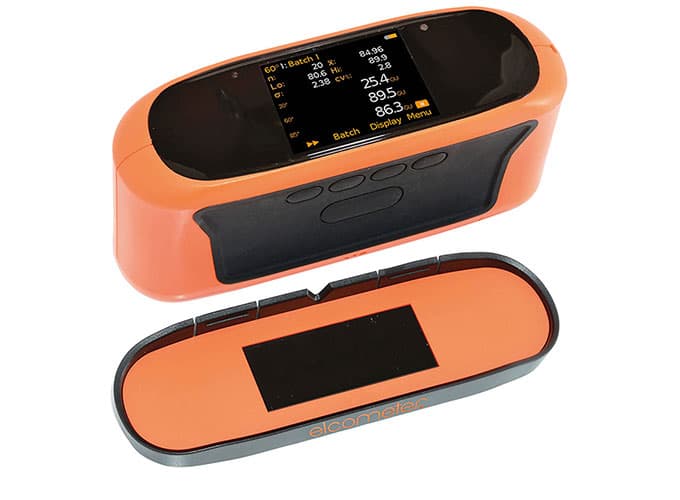
The Elcometer 480 Gloss Meters (part numbers J480B-6, J480T-6, J480T-26 and J480T-268) are handheld glossmeters that measure Gloss, % Reflectance and Haze on materials such as paint, plastic, ceramic and metal. Gloss and haze are key appearance attributes in quality control, where a consistent finish across a production run is what the customer is paying for, and the Elcometer 480 Gloss Meters quantifies them objectively to remove the subjectivity of visual judgement between inspectors.
Rapid LED technology measures up to three angles at the same time at 3 to 10 readings per second. The Model B is a single 60 degree unit reading in gloss units, while the Model T is available in single, dual or triple angle (20 degree, 60 degree and 85 degree) and adds % Reflectance and Haze. The Elcometer 480 Gloss Meter is impact, waterproof and dust resistant with a 2.4 inch QVGA colour TFT display, an ambient light sensor and Standard, Auto Repeat, Scan and Differential pass/fail measurement modes. Power is by USB or two AA batteries giving around 50,000 readings.
Model T stores up to 40,000 date and time stamped readings in up to 2,500 batches, holds up to 40 user-programmable limit standards, and offers automatic calibration tile recognition via RFID. Readings transfer via USB or Bluetooth to PC, iOS or Android for reporting in ElcoMaster software. The range of the Elcometer 480 Gloss Meters can be used in accordance with standards including ASTM D523, ISO 2813, ISO 7668, DIN 67530 and BS 3900 D5. Supplied by BAMR, South Africa's authorised Elcometer distributor.
Elcometer 480 Gloss Meters
The Elcometer 480 range of handheld glossmeters combine accuracy, repeatability and reproducibility with functionality allowing you to measure Gloss, % Reflectance & Haze with ease.
- Small, robust & ergonomic
- 3 - 10 readings per second
- Repeatable, reproducible & accurate
- Multiple angles - 20°, 60°, 85°
- 40,000 reading memory in up to 2,500 batches
- Date and time stamped readings
- USB & Bluetooth® data output
- PC, iPhone or Android™ compatible
- Automatic gauge & tile diagnostics
- Auto calibration tile recognition via RFID Radio Frequency Identification; patent applied for
When to use the Elcometer 480
Reach for the Elcometer 480 when you need to measure gloss, percentage reflectance and haze on a coated surface. The handheld meter takes fast, repeatable readings at 20, 60 and 85 degrees and logs them with date and time. It suits QC inspectors and labs documenting finish appearance against a standard.
- 1Gloss, reflectance and hazeThe Model T measures gloss, percentage reflectance and haze, so one meter covers the appearance checks a coatings lab needs rather than gloss alone.
- 2Three angles for any finishMeasurement at 20, 60 and 85 degrees lets you pick the right geometry for high, medium or low gloss surfaces, where a single fixed angle would lose resolution.
- 3Traceable, logged readingsA 40,000 reading memory with date and time stamps plus USB and Bluetooth output means results are recorded and transferred for reporting, not copied by hand.
- 4Pass/fail against limits40 user-definable limit standards and a differential pass/fail mode let inspectors sentence parts on the spot against the agreed spec.
Lower-budget alternatives
Ten minutes on a call with one of our specialists usually saves you from buying the wrong instrument.
Book a 10-minute callOr , our product assistant, for an instant answer.
When to use this
When to use the Elcometer 480
Reach for the Elcometer 480 when you need to measure gloss, percentage reflectance and haze on a coated surface. The handheld meter takes fast, repeatable readings at 20, 60 and 85 degrees and logs them with date and time. It suits QC inspectors and labs documenting finish appearance against a standard.
- 1Gloss, reflectance and hazeThe Model T measures gloss, percentage reflectance and haze, so one meter covers the appearance checks a coatings lab needs rather than gloss alone.
- 2Three angles for any finishMeasurement at 20, 60 and 85 degrees lets you pick the right geometry for high, medium or low gloss surfaces, where a single fixed angle would lose resolution.
- 3Traceable, logged readingsA 40,000 reading memory with date and time stamps plus USB and Bluetooth output means results are recorded and transferred for reporting, not copied by hand.
- 4Pass/fail against limits40 user-definable limit standards and a differential pass/fail mode let inspectors sentence parts on the spot against the agreed spec.
Lower-budget alternatives
Ten minutes on a call with one of our specialists usually saves you from buying the wrong instrument.
Book a 10-minute callOr , our product assistant, for an instant answer.
Specifications
Specifications
■ = available / compatible with that option or model
| Product Features | Model B | Model T |
|---|---|---|
| Measurement geometries | 60° | 60°, 20/60° or 20/60/85°* |
| Measurement units | GU | GU, HU† & % |
| Fast, accurate reading rate | ■ | ■ |
| Repeatable & reproducible measurements | ■ | ■ |
| Easy to use menu structure; in 30+ languages | ■ | ■ |
| Tough, impact, waterproof & dust resistant | ■ | ■ |
| Scratch & solvent resistant colour display; 2.4" (6cm) TFT | ■ | ■ |
| Rotating display: auto, 0°, 180° | ■ | ■ |
| Ambient light sensor; with adjustable auto brightness | ■ | ■ |
| Data output | ||
| USB live readings | ■ | |
| USB batch download | ||
| Bluetooth®: to PC, iOS or Android™ mobile devices | ||
| USB & battery powered | ■ | ■ |
| Calibration Certificate | ■ | ■ |
| Manual gauge calibration | ■ | ■ |
| Auto gauge calibration; via RFID tagging of integrated calibration tile# | ■ | |
| On screen statistics – user selectable | ||
| Number of readings, Mean (average), Standard deviation, | ■ | |
| Highest reading, Lowest reading, Range | ||
| Coefficient of variation, | ||
| Nominal value, High Limit value, Low Limit value | ||
| Number above high limit, Number below low limit | ||
| Measurement modes | ||
| Standard Mode | ■ | |
| Auto Repeat Mode; programmable 10-180 readings per minute | ||
| Scan Mode; 10 readings per second | ||
| Differential Mode with Pass/ Fail mode; | ||
| Limit Standards; up to 40 programmable standards | ■ | |
| Gauge & batch specific standard limits | ||
| Gauge memory 40,000 readings in up to 2,500 batches | ■ | |
| Alpha-numeric batch names | ■ | |
| Fixed batch size mode | ■ | |
| Date and time stamp | ■ | |
| Gauge auto diagnostics | ■ | ■ |
| Display modes; user selectable | ||
| Readings; gloss, % reflectance†, haze† | ■ | |
| Selected statistics | ■ | |
| Live trend graph; last 20 readings | ||
| Scan bar | ||
| Readings & differential (with pass/fail) | ||
| Delete last reading | ■ | ■ |
| 2 year extended warranty | ■ | ■ |
- Measurement geometries
- 60° (Model B); 60°, 20/60° or 20/60/85° (Model T)
- Measurement units
- GU (Model B); GU, HU & % (Model T)
- Fast, accurate reading rate
- Yes
- Repeatable & reproducible measurements
- Yes
- Easy to use menu structure; in 30+ languages
- Yes
- Tough, impact, waterproof & dust resistant
- Yes
- Scratch & solvent resistant colour display; 2.4" (6cm) TFT
- Yes
- Rotating display: auto, 0°, 180°
- Yes
- Ambient light sensor; with adjustable auto brightness
- Yes
- USB live readings
- Model B & Model T
- USB & battery powered
- Yes
- Calibration Certificate
- Yes
- Manual gauge calibration
- Yes
- On screen statistics - user selectable
- Yes
- Measurement modes
- Standard Mode, Auto Repeat Mode, Scan Mode, Differential Mode with Pass/Fail
- Gauge auto diagnostics
- Yes
- Display modes; user selectable
- Gloss, % Reflectance, Haze, Statistics, Trend Graph, Scan Bar, Pass/Fail
- Delete last reading
- Yes
- 2 year extended warranty
- Yes
- Display information
- 2.4" (6cm) QVGA colour TFT display, 320 x 240 pixels
- Power
- USB (via PC) or 2 x AA batteries (~50,000 readings)
- Measurement Dimensions
- 20°: 10 x 10mm; 60°: 8 x 16mm; 85°: 4 x 55mm
- Measurement Range
- 20°: 0 - 2,000GU; 60°: 0 - 1,000GU; 85°: 0 - 160GU
- Repeatability
- ± 0.1GU (0 - 10GU); ±0.2GU (10 - 100GU); ±0.2% (100 - 2000GU)
- Reproducibility
- ± 0.2GU (0 - 10GU); ±0.5GU (10 - 100GU); ±0.5% (100 - 2000GU)
- Resolution
- Gloss: 0.1 GU (0 - 100GU); 1 GU (>100GU); % Reflectance: 0.01% (0 - 10%); 0.1% (10 - 100%); Haze: 0.1 HU (0 - 100HU); 1 HU (>100HU)
- Operating Temperature
- -10°C to 50°C; Relative Humidity: 0 - 85%RH
- Dimensions (H x W x D)
- 68 x 155 x 50mm
- Weight
- 534g [including batteries]
- Standard Mode
- 1+ reading per second (70+ readings per minute); < 0.3 seconds per angle
- Auto Repeat Mode
- 3 readings per second (180 readings per minute); ~ 0.1 seconds per angle
- Scan Mode
- 10 readings per second (600 readings per minute); ~ 0.03 seconds per angle
Packing List
Packing List
Standards
Standards
Accessories
Accessories
| T48024798-LC | Low Gloss Calibration Tile |
| T48024798-MDC | Mid Gloss Calibration Tile |
| T48024798-H | High Gloss Calibration Tile* |
| T48024798-HC | High Gloss Calibration Tile |
| T48024798-MRC | Mirror Gloss Calibration Tile |
| T48024798-SH | Soft Material Specimen Holder, complete with 3 sample trays |
| T48025004 | Soft Material Sample Trays (x3) |
| T99923535 | Gloss Tile Cleaning Cloth |
| T99925002 | USB Cable |
Why Measure Gloss
Why Measure Gloss
Why measure Gloss? Visual appearance can determine a person's perception of a product.
Perception is subjective. A key measurement parameter used to define and quantify a product's overall visual quality is gloss.
Gloss is measured by directing a constant intensity light beam, at a fixed angle, on to the test surface and then monitoring the amount of reflected light from the same angle. This specular reflectance is measured using a glossmeter.
Different surfaces require different reflective angles.
High Gloss
Surfaces with a brilliant or highly polished finish reflect images clearly. This distinct reflection is caused by the incident light reflecting on the surface in a specular direction.
Semi & Matt Gloss
Surfaces reflect images less distinctly and with reduced intensity. On semi or matt surfaces light not only reflects in a specular direction but also is scattered causing the reflected image to appear diffused.
Choosing the correct angle for gloss measurement Gloss measurement is based on the amount of light reflected on the surface relative to a polished glass reference standard, measured in Gloss Units (GU). The amount of light that is reflected on the surface is dependent on the angle of incidence and the properties of the surface.
Gloss is categorised as either matt, semi or high gloss. In order to determine the most appropriate measurement angle start with a glossmeter set at a 60° angle of incidence.
If the result is between 10 - 70GU, the coating is termed 'semi-gloss' and should be measured using the 60° angle. If the result is less than 10GU, the product is 'low gloss' and should be measured using the 85° angle and if it is greater than 70GU, the product is known as 'high gloss' and should be measured using the 20° angle.
All three angles should be recorded (20, 60 & 85°) when measuring gloss on anodised metals to ensure a complete understanding of the specular reflectance between the coating and the metal substrate. Gloss Range 60° value Measure with High Gloss > 70GU 20° Semi Gloss 10 - 70GU 60° Low/ Matt < 10GU 85° % Reflectance (%) % Reflectance compares the amount of light energy transmitted and received by a glossmeter and expresses the value as a percentage.
The shinier a surface is, the closer the value will be to 100%. Whilst the Gloss Unit (GU) scale is linear, each angle of incidence has a different measurement range; 0 - 2000GU (20°), 0 - 1000GU (60°), 0 - 160GU (85°). % Reflectance displays the measurement value as a percentage relative to the selected angle of incidence.
For example, a value of 1000GU at 20° would be expressed as 50%20 and 500GU would be expressed as 25%20, but at 60° this would be expressed as 50%60.
Haze (HU)
Haze causes a drop in reflected contrast and causes 'halos' to appear around the reflected light sources, dramatically reducing the visual quality. In accordance with ASTM D4039 haze is defined as the numeric difference between the specular reflectance at 60° and 20°.
This is expressed in Haze Units (HU)
Product Features
Product Features
Elcometer 480 Glossmeter Small, robust & ergonomic 3 - 10 readings per second Repeatable, reproducible & accurate Multiple angles - 20°, 60°, 85° 40,000 reading memory in up to 2,500 batches Date and time stamped readings USB & Bluetooth ® data output PC, iPhone or Android™ compatible Automatic gauge & tile diagnostics Auto calibration tile recognition via RFID (Radio Frequency Identification; patent applied for) 40 user definable limit standards Standard, auto repeat and scan modes Differential mode with pass/fail The Model Range The Elcometer 480 Glossmeter is available as either a simple entry level 60° glossmeter or state of the art Single, Dual or Triple angle gloss meter variants. The Elcometer 480 Glossmeter is available with (Model T) or without (Model B) memory.
The Elcometer 480 Model B gloss meter is a 60° unit, Model T gloss meters are available as single, dual or triple angle variants with %Reflectance and Haze. .
Accuracy & Repeatability
Advanced electronics and a superior optical design combines highly accurate, repeatable and reproducible measurements with industry leading inter-instrument agreement - across its entire 0-2,000GU range. Range 0-10GU 10-100GU 100-2000GU Repeatability ±0.1GU ±0.2GU ±0.2% Reproducibility ±0.2GU ±0.5GU ±0.5% Calibration and Diagnostics Every Elcometer 480 Gloss Tile is fitted with an RFID (radio frequency identification) tag which allows automatic identification of the tile's serial number and calibration data when the tile is attached to the base of the gauge.Additional calibration tiles are available from the range of Elcometer 480 accessories Measurement Speed The Elcometer 480's rapid LED technology accurately and repeatably measures up to 3 angles at the same time.
Standard Mode 1+ reading per second, (70+ readings per minute); < 0.3 seconds per angle Auto Repeat Mode 3 readings per second, (180 readings per minute); ~ 0.1 seconds per angle Scan Mode 10 readings per second, (600 readings per minute); ~ 0.03 seconds per angle Display Modes Fully customisable, scratch and solvent resistant colour LCD allows the user to display: Gloss, % Reflectance or Haze readings Statistics Readings and Differential with pass/fail Trend Graph Analogue Scan Bar Triple angle readings Gloss, Haze & %Reflectance Readings & user selectable statistics Readings & differential - pass / fail Run chart & statistics Readings & differential with analogue scan bar Standard, Auto Repeat & Scan Modes No two inspections are the same. It is for this reason that the Elcometer 480 is equipped with three measurement modes: Standard Mode : Press the measure button to take an individual spot measurement.
Auto Repeat Mode : When the glossmeter is slid over the surface a measurement of all three angles is automatically taken at a user definable rate between 10 - 180 readings per minute. When enabled all the individual readings are stored into memory.
Scan Mode : As the glossmeter slides over the entire surface area the gauge measures all three angles at a continuous rate of 10 readings per second. When stopped, the gauge displays and stores the average, highest and lowest values - ideal for checking a sample's overall uniformity.
Memory and Batching
Store 40,000 date and timed stamped readings in up to 2,500 user definable alpha-numeric batches. Readings can be transferred to PC, iPhone, Android™ or other mobile devices via USB or Bluetooth ® for instant reporting using ElcoMaster ® software Limit Standards and Differential Mode with Pass / Fail When visual appearance is critical Master Standards are created.
These are generated and approved by the customer and then used by manufacturers as part of their quality control inspection regime. As these Master Standards have been visually approved they often do not have numerical gloss values assigned.
In order to avoid subjectivity between inspectors, the Elcometer 480 can automatically generate and store the nominal (target), highest & lowest acceptable gloss values (Limits) from the Master Standard. Up to 40 Limits for each customer's Master Standards can be stored within, and recalled from, the gauge's 'Limit Standard' memory.
When Limit Standards are used in combination with the gauge's Differential Mode, the Elcometer 480 displays the measurement value together with the difference from the nominal (target) value. Readings outside the Limit Standard are displayed in red, providing quick Pass/Fail analysis.
Due to the Elcometer 480's industry leading inter-instrument agreement, once a Master Standard Limit has been created, the gauge can transfer these values to other Elcometer 480 glossmeters, via the ElcoMaster ® software's Library of Limit Standards, at any time. Information from multiple glossmeters can be combined into a single inspection report within ElcoMaster ® , ideal for multiple production and assembly lines.
Create instant reports with ElcoMaster ® What you do with the collected data is just as important as taking the readings themselves. ElcoMaster ® is a fast, easy to use software solution for all your data management and quality assurance needs, preparing professional inspection reports at the click of a button.
Data transferred to ElcoMaster ® includes; 20° 60° & 85° Gloss Units (GU) Haze Unit (HU) % Reflectance (%) Date & time for each reading Limit Standard values Batch information & statistics Calibration information including date/time, serial number & tile values Whether you are in the field or on the factory floor, using the ElcoMaster ® Mobile App users can; Store live readings directly on to a mobile device and save them into batches View graphs in real-time whilst carrying out the inspection Add notes to individual batch reading Add photographs of the test surface to each individual batch reading at the click of a button Plot individual readings on to a location Map photograph or diagram via the mobile device's internal GPS Inspection data can be transferred from mobile to PC for further analysis and reporting Generate instant .pdf report for submission The new ElcoMaster ® is a fast, easy to use software solution for all your reporting requirements
Frequently asked questions
What measurement geometries does the Elcometer 480 support?
Model B measures at 60 degrees only. Model T offers 60 degrees, 20/60 degrees, or 20/60/85 degrees, depending on the variant.
What measurement ranges and repeatability does the 480 provide?
At 20 degrees the range is 0 to 2,000 GU; at 60 degrees, 0 to 1,000 GU; at 85 degrees, 0 to 160 GU. Repeatability is plus or minus 0.1 GU below 10 GU, plus or minus 0.2 GU from 10 to 100 GU, and plus or minus 0.2% above 100 GU.
Can the 480 measure haze as well as gloss?
Yes. Model T measures gloss in GU, percentage reflectance, and haze in HU. Model B is limited to GU. These values are shown on the 2.4-inch TFT display alongside selectable statistics.
How is the 480 calibrated?
Model B requires manual calibration. Model T adds automatic calibration via RFID tagging of the integrated calibration tile. Both models are supplied with a calibration certificate.
How much data can the Elcometer 480 store?
Model T stores up to 40,000 readings across 2,500 batches with alpha-numeric names and date and time stamps. Model B does not include batch memory storage.

Quote on the Elcometer 480 Gloss Meters by close of business.
Tell us about your application and we will send a quote with lead time and accessories.
Not sure this is the right model for your job? for a quick recommendation.
Request a quote
Request a quote
Tell us about your application and we will send a quote with lead time and accessories.