
 Shop online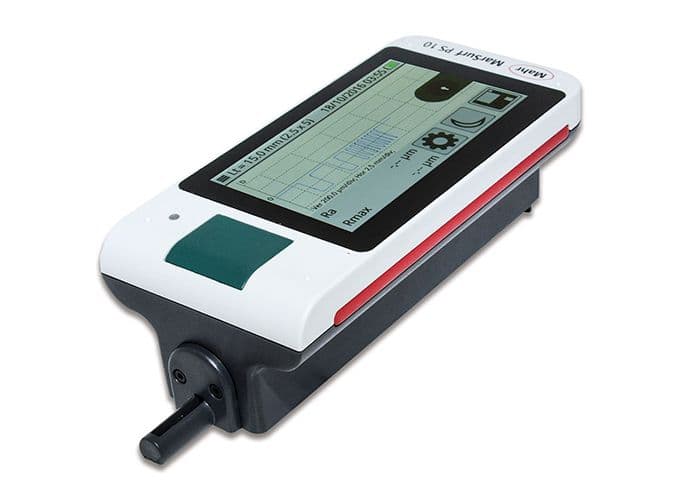
The Elcometer 7062 MarSurf PS10 Roughness Tester (part number K7062M001) is a lightweight, portable surface roughness gauge for the range of roughness measurements required for compliance to international standards. In protective coating applications, surface roughness combines peak-to-valley profile measurement with an assessment of the frequency of peaks within the sample area. Roughness governs coating adhesion and material consumption, so it must be measured rather than estimated, especially where the sample is too large to bring to the laboratory.
The Elcometer 7062 MarSurf PS10 Roughness Tester uses the stylus method, supplied with an inductive skidded stylus pick-up with a 2µm diamond stylus tip and a measuring force of about 0.7 mN, and alternative pick-ups are available for different applications. It reports a wide set of DIN/ISO, JIS, ASME and MOTIF parameters, including Ra, Rq, Rz, Rmax, Rp, Rpk, Rk, Rvk, RSm and Rsk. The measuring range is 350µm with a profile resolution of 8nm. Filtering follows DIN EN ISO 16610-21 (formerly ISO 11562), DIN EN ISO 13565-1 and DIN EN ISO 3274, and can be switched off.
The gauge can be used in virtually any position, with a height adjustment accessory supplied as standard and an integrated calibration standard built into the casing so no external standard is required. The drive unit can be removed and used with the included extension cable to reach awkward areas, and the display offers 17 languages. It stores 3,900 profiles and 500,000 results, runs on a rechargeable battery with a 100V to 264V supply, connects via USB and MarConnect (RS232), measures 160mm x 77mm x 50mm and weighs 500g. It can be used in accordance with ASTM D7127, ASME B46, DIN 4768, EN 10049, ISO 4287, ISO 4287/1, JIS B 0601 and SSPC PA 17. Supplied by BAMR, South Africa's authorised distributor.
Elcometer 7062 MarSurf PS10 Roughness Tester
The Elcometer 7062 MarSurf PS10 Surface Roughness Tester is a light weight and portable measuring solution for the range of surface roughness measurements required for compliance to International Standards.
- Multi-Lingual Display All the required information is displayed on screen in a choice of 17 languages.
- Flexible Can be used in virtually any position; horizontally, vertically, upside down. A height adjustment accessory to accommodate various sample sizes is supplied with each gauge as standard.
- Integrated Calibration Standard No external calibration standard is required; provides greater ease of use.
- Removable Drive Unit Drive unit can be removed from main unit and used with an extension cable (included) to allow for measurement in hard to reach areas.
- Stylus pick-up with removable protection 2µm diamond stylus tip with a measuring force of 0.7 mN. Different stylus' are available for various applications.
When to use the Elcometer 7062 MarSurf PS10
You reach for the PS10 when a surface roughness reading has to satisfy an international standard rather than a quick visual check. It suits inspectors moving between machined parts, blasted steel and awkward geometries who need a portable stylus gauge that travels and still reports against ISO 4287, ASTM D7127 and the rest.
- 1Compliance to named standardsIt conforms to ASTM D7127, ASME B46, ISO 4287, DIN 4768, EN 10049, JIS B 0601 and SSPC PA 17, so a reading is defensible when a specification or auditor asks which standard the result was measured to.
- 2Measures in any positionIt can be used horizontally, vertically or upside down, and the drive unit detaches onto an included extension cable so you can reach into recesses and confined areas without repositioning the whole part.
- 3No external calibration standardThe integrated calibration standard means you can check the gauge on site without carrying and looking after a separate reference, which saves time and reduces the chance of a lost or damaged standard stalling an inspection.
Lower-budget alternatives
Ten minutes on a call with one of our specialists usually saves you from buying the wrong instrument.
Book a 10-minute callOr , our product assistant, for an instant answer.
When to use this
When to use the Elcometer 7062 MarSurf PS10
You reach for the PS10 when a surface roughness reading has to satisfy an international standard rather than a quick visual check. It suits inspectors moving between machined parts, blasted steel and awkward geometries who need a portable stylus gauge that travels and still reports against ISO 4287, ASTM D7127 and the rest.
- 1Compliance to named standardsIt conforms to ASTM D7127, ASME B46, ISO 4287, DIN 4768, EN 10049, JIS B 0601 and SSPC PA 17, so a reading is defensible when a specification or auditor asks which standard the result was measured to.
- 2Measures in any positionIt can be used horizontally, vertically or upside down, and the drive unit detaches onto an included extension cable so you can reach into recesses and confined areas without repositioning the whole part.
- 3No external calibration standardThe integrated calibration standard means you can check the gauge on site without carrying and looking after a separate reference, which saves time and reduces the chance of a lost or damaged standard stalling an inspection.
Lower-budget alternatives
Ten minutes on a call with one of our specialists usually saves you from buying the wrong instrument.
Book a 10-minute callOr , our product assistant, for an instant answer.
Specifications
Specifications
| Part Number | Description | Certificate |
|---|---|---|
| K7062M001 | Elcometer 7062 MarSurf PS10 Surface Roughness Tester | ● |
| Unit of Measurement | Metric, Imperial | |
| Measuring Principle | Stylus Method | |
| Stylus Pick-Up Supplied | Inductive skidded stylus pick-up, 2µm stylus tip, measuring force approx. 0.7 mN (Other stylus pick-ups are available) | |
| Parameters | DIN/ISO – Ra, Rq, Rz, Rmax, Rp, Rpk, Rk, Rvk, Mr1, Mr2, A1, A2, Vo, Rt, R3z, RPc, Rmr, RSm, Rsk, CR, CF, CL, R, AR, Rx, JIS – Ra, Rq, Ry, RzJIS, tp, RSm, S, ASME – Rp, Rpm, RPc, Rsk, tp, MOTIF – R, AR, Rx, CR, CF, CL | |
| Measuring range | 350µm | |
| Profile resolution | 8nm | |
| Cutoff lc | 0.25mm, 0.8mm, 2.5mm; automatic | |
| Traversing length Lt | 1.5mm, 4.8mm, 15mm; automatic | |
| Traversing length (acc. to MOTIF) | 1mm, 2mm, 4mm, 8mm, 12mm, 16mm | |
| Short cutoff | Selectable | |
| Evaluation length ln | 1.25mm, 4.0mm, 12.50mm | |
| Number n of sampling lengths | Selectable: 1 to 16 | |
| Calibration function | Dynamic | |
| Memory capacity | 3,900 profiles, 500,000 results | |
| Other functions | Blocking of settings (code-protected), date/time | |
| Battery | Rechargeable battery 100V to 264V power supply | |
| Interfaces | USB, MarConnect (RS232) | |
| Dimensions | 160mm × 77mm × 50mm | |
| Weight | 500g | |
| Long-range power supply | 100V to 264V |
- Filter
- Phase-correct profile filter (Gaussian filter) according to DIN EN ISO 16610-21 (formerly ISO 11562), special filter according to DIN EN ISO 13565-1, Is filter according to DIN EN ISO 3274 (can be switched off)
What's in the kit
What's in the kit
Standards
Standards
Accessories
Accessories
| KT007061P001 | Stylus pick-up Extension; 80mmIdeal for measuring points located deep within cylinders |
| KT007061P002 | Stylus pick-up PHT 3-350For measurements in bores from 3mm diameter |
| KT007061P003 | Stylus pick-up PHT 11-100For measurements at recessed measuring points, e.g. in grooves from 2.5mm wide and up to 7.5mm deep |
| KT007061P004 | Stylus pick-up PHTR 100For measurements on concave and convex surfaces |
| KT007061P005 | Stylus pick-up PHTF 0.5-100For measurements on tooth flanks |
| KT007061P006 | Stylus pick-up PT 150Dual-skid stylus pick-up for measurements on metal sheets and roller surfaces according to DIN EN 10049 (SEP) |
| KT007061P007 | Stylus pick-up PHT 6-350 |
| KT007061P008 | Stylus pick-up PHT 6-350, 5µm Probe TipFor measurements on flat planes, in bores from 6mm, 17mm deep and in grooves from 3mm wide |
| KT007061P010 | Measuring Stand ST-D |
| KT007061P012 | Measuring Stand MountRequired to fix the Elcometer 7061 to the measuring stand |
| KT007061P011 | End Face Vee-BlockFor measuring on flat faces of cylindrical and planar components |
| KT007061P013 | Adapter Set for Transverse Tracing, Comprising of Adapter for Transverse Tracing and Vee-Block Holder with Vee-BlockFor hand-held transverse tracing of cylindrical measuring objects |
Test Method
Test Method
How to use a surface roughness tester Surface roughness testers consist of a stylus which is mechanically drawn across the surface recording an 'image' of the surface roughness across a pre-defined sample length. The measurement technique provides several measurement parameters including: Rmax: The greatest distance between the highest peak and lowest valley over the sampling length.
Ra: The average surface roughness over the sampling length. Rt: The distance between the highest peak and the lowest valley within any given sampling length.
Rz: The average distance between the highest peak and the lowest valley over a number of sampling lengths.
Downloads
Frequently asked questions
Which international standards does the PS10 measure to?
The PS10 supports DIN/ISO, JIS, ASME, and MOTIF standards. It uses a phase-correct Gaussian filter per DIN EN ISO 16610-21, a special filter per DIN EN ISO 13565-1, and an Is filter per DIN EN ISO 3274.
What resolution and range does the PS10 provide?
Profile resolution is 8 nanometres across a measuring range of 350 micrometres. Cutoff lengths are selectable at 0.25mm, 0.8mm, or 2.5mm, with automatic options available.
Which roughness parameters does it calculate?
The PS10 computes over 30 parameters including Ra, Rq, Rz, Rmax, Rp, Rpk, Rk, and Rvk according to DIN/ISO, JIS, ASME, and MOTIF standards.
Is it practical for fieldwork and on-site use?
Yes. The PS10 weighs only 500g and measures 160mm × 77mm × 50mm, making it portable for site measurements. It operates on a rechargeable battery with a 100V to 264V power supply.
How much measurement data does it store?
The unit stores up to 3,900 profiles and 500,000 results. Data transfers via USB or MarConnect (RS232) interfaces.
What stylus options are available?
The standard inductive skidded stylus has a 2µm tip and applies approximately 0.7 mN measuring force. Other stylus pick-ups are available upon request.

Quote on the Elcometer 7062 MarSurf PS10 Roughness Tester by close of business.
Tell us about your application and we will send a quote with lead time and accessories.
Not sure this is the right model for your job? for a quick recommendation.
Request a quote
Request a quote
Tell us about your application and we will send a quote with lead time and accessories.