
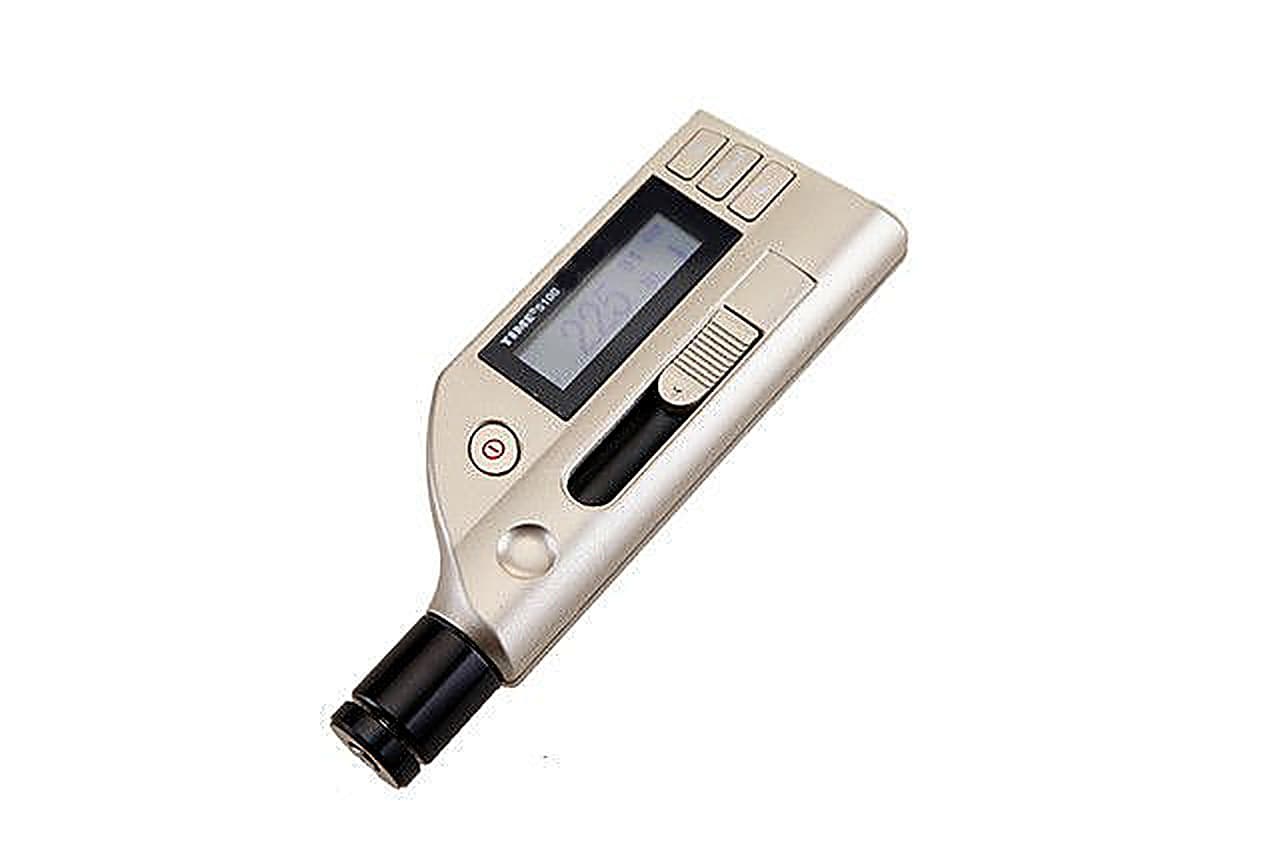
The TH5100 Integrated Portable Digital Hardness Tester (part number TH5100, previously the TH170) is a compact rebound hardness tester for checking the hardness of metals on site. Knowing the hardness of a component tells an engineer whether it has been heat treated correctly and whether it will wear or deform in service, so a portable instrument that can reach the part in place saves cutting test pieces or moving heavy work to a bench machine.
The TH5100 Integrated Portable Digital Hardness Tester combines the universal impact device D and the data processor in a single unit. The TH5100 Integrated Portable Digital Hardness Tester works by the Leeb principle, taking the ratio of the impact body's rebound velocity to its impact velocity, and converts the result into the hardness scale required: HLD, HB, HRC, HRB, HV or HS. Measurement can be taken in any direction through 360 degrees, including upside down, with automatic identification of the impact direction. Accuracy is plus or minus 6HLD at 760HLD, and the TH5100 Integrated Portable Digital Hardness Tester handles work pieces up to 960HLD with a minimum surface roughness of 1.6 micrometres Ra and a minimum coupled thickness of 5mm.
The TH5100 Integrated Portable Digital Hardness Tester stores 270 average readings in nine group files, has a backlit display, upper and lower limit settings and a USB interface to a PC supported by Dataview TH51X software. The unit measures 155 x 55 x 25mm, weighs 180g and runs on AAA 1.5V batteries. Supplied by BAMR, South Africa's authorised distributor.
TH5100 Integrated Portable Digital Hardness Tester
TH5100 Integrated Portable Digital Hardness Tester, previously TH170, is an advanced integrated digital hardness tester distinguished by its compact size, high accuracy, wide measuring range and simplicity of operation. It is suitable for testing the hardness of all metals and widely applied in many areas of industry.
- Light, mini unit with simple, easy to operate menu
- Conversion of hardness scales HL, HV, HB, HRC, HRB and HS
- USB interface to connect to PC, assisted by Software Dataview TH51X
- Measuring Direction Any direction 360°
- Automatic identification of impact test direction
- Memory of 270 average readings in 9 group files
- Backlight for convenience in darkness
- Upper and lower limits setting
- AAA 1.5V battery - capacity shown in display
- Auto power off

Also available to buy online at GaugeIt, our online store.
When to use the TH5100 hardness tester
You need to check the hardness of metal parts in the field or on the shop floor and want one compact unit that converts between the common scales. The TH5100 is an integrated tester with the D impact device built in, reading HLD and converting to HB, HRC, HRB, HV and HS in any direction across 360 degrees. It suits inspection of solid metal components rather than thin sheet or very small parts.
- 1Converts across hardness scalesIt reads HLD and converts to HB, HRC, HRB, HV and HS, so you report in whatever scale the drawing or customer specifies from a single test.
- 2Measures in any directionAutomatic identification of impact direction across 360 degrees lets you test parts in awkward orientations without re-clamping.
- 3Suits stable, solid partsWith a minimum workpiece weight and thickness and a stated surface roughness limit, it is meant for solid components that can be coupled or supported, not flimsy sheet.
- 4On-board memory and PC link270 average readings across nine group files plus USB transfer to the Dataview software keep batch records together for reporting.
Lower-budget alternatives
Ten minutes on a call with one of our specialists usually saves you from buying the wrong instrument.
Book a 10-minute callOr , our product assistant, for an instant answer.
When to use this
When to use the TH5100 hardness tester
You need to check the hardness of metal parts in the field or on the shop floor and want one compact unit that converts between the common scales. The TH5100 is an integrated tester with the D impact device built in, reading HLD and converting to HB, HRC, HRB, HV and HS in any direction across 360 degrees. It suits inspection of solid metal components rather than thin sheet or very small parts.
- 1Converts across hardness scalesIt reads HLD and converts to HB, HRC, HRB, HV and HS, so you report in whatever scale the drawing or customer specifies from a single test.
- 2Measures in any directionAutomatic identification of impact direction across 360 degrees lets you test parts in awkward orientations without re-clamping.
- 3Suits stable, solid partsWith a minimum workpiece weight and thickness and a stated surface roughness limit, it is meant for solid components that can be coupled or supported, not flimsy sheet.
- 4On-board memory and PC link270 average readings across nine group files plus USB transfer to the Dataview software keep batch records together for reporting.
Lower-budget alternatives
Ten minutes on a call with one of our specialists usually saves you from buying the wrong instrument.
Book a 10-minute callOr , our product assistant, for an instant answer.
Specifications
Specifications
| Material | HRC | HRB | HRA | HB | HV | HS |
|---|---|---|---|---|---|---|
| Steel & Cast Steel | 17.9-68.5 | 59.6-99.6 | 59.1-85.8 | 127-651 | 83-976 | 32.2-99.5 |
| Steel | 143-650 | |||||
| CWT, ST | 20.4-67.1 | 80-898 | ||||
| Stainless Steel | 46.5-101.7 | 85-655 | 85-802 | |||
| GC, Iron | 93-334 | |||||
| NC, Iron | 131-387 | |||||
| C, Aluminium | 23.8-84.6 | 19-164 | ||||
| Brass | 13.5-95.3 | 40-173 | ||||
| Bronze | 60-290 | |||||
| Copper | 45-315 |
- Model
- TH5100
- Impact device
- D integrated
- Hardness scales
- HLD, HB, HRC, HRB, HV, HS
- Accuracy
- ±6HLD (760 ±30HLD)
- Memory
- 270 average readings in 9 group files
- Min. surface roughness of work piece
- 1.6μm (Ra)
- Max. work piece hardness
- 960HLD
- Min. radius of work piece (convex/concave)
- Rmin = 50mm (with support ring Rmin = 10mm)
- Min. work piece weight
- 2-5kg on stable support / 0.05-2kg with compact coupling
- Min. work piece thickness coupled
- 5mm
- Min. thickness of hardened layers
- 0.8mm
- Indentation depth
- Impact devices data
- Continuous working time 8h (without backlight)
- 8h (without backlight)
- Power AAA 1.5V batteries
- AAA 1.5V batteries
- Operating temperature
- 0-40℃
- Dimensions
- 155×55×25mm
- Weight
- 180g
- Weight of Unit in accessories in case
- 4.365kg
Packing List
Packing List
Accessories
Accessories
| Support Rings |
| Dataview Software |
Frequently asked questions
What hardness scales does the TH5100 measure?
The TH5100 measures in HLD (Leeb), HB (Brinell), HRC, HRB, HV (Vickers), and HS (Shore).
What materials and hardness ranges does the TH5100 cover?
The TH5100 covers steel and cast steel, cold work tool steel, stainless steel, grey cast iron, nodular cast iron, cast aluminium alloys, brass, bronze, and copper. Specific range limits vary by material and scale - for example, HRC on steel runs from 17.9 to 68.5.
What are the minimum workpiece requirements for the TH5100?
Minimum workpiece weight is 2 to 5 kg on a stable support, or 0.05 to 2 kg with compact coupling. Minimum radius for convex or concave surfaces is 50 mm (10 mm with support ring). Minimum wall thickness for coupled measurement is 5 mm and minimum hardened layer thickness is 0.8 mm.
How is the TH5100 powered and what is its memory capacity?
The TH5100 runs on AAA 1.5 V batteries with a continuous working time of 8 hours (without backlight). Memory stores 270 average readings in 9 group files.
What accuracy does the TH5100 provide?
Accuracy is plus or minus 6 HLD at a reference value of 760 HLD (plus or minus 30 HLD). The maximum testable workpiece hardness is 960 HLD. Minimum workpiece surface roughness is 1.6 micrometres Ra.

Quote on the TH5100 Integrated Portable Digital Hardness Tester by close of business.
Tell us about your application and we will send a quote with lead time and accessories.
Not sure this is the right model for your job? for a quick recommendation.
Request a quote
Request a quote
Tell us about your application and we will send a quote with lead time and accessories.