
 Shop online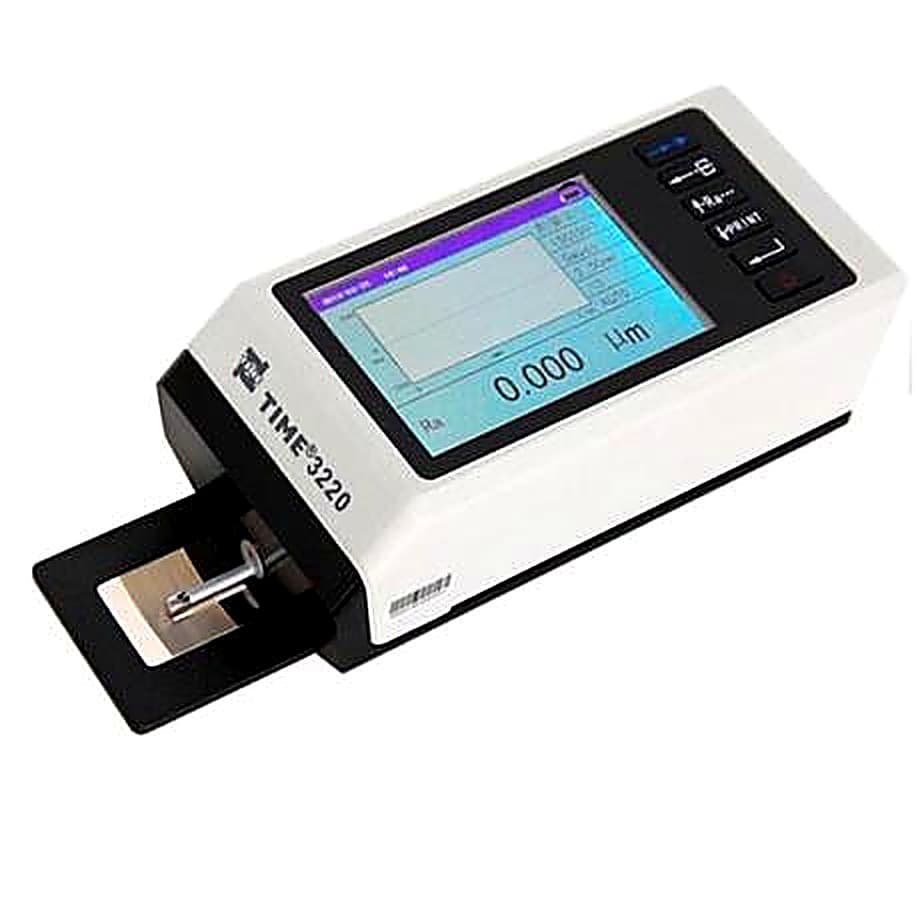
The TIME TR3220 Portable Roughness Tester is a stylus surface roughness measuring instrument with an integrated drive unit, used to assess the finish of machined metal and non-metal surfaces. Surface roughness affects sealing, friction, fatigue life and coating adhesion, so quantifying it lets engineers confirm a finish meets the tolerance called for on the drawing rather than judging it by eye.
The TIME TR3220 Portable Roughness Tester draws a high accuracy inductive sensor probe across the surface and supports 45 roughness parameters, including Ra, Rz, Rq, Rp, Rv, Rt and many profile and bearing-ratio values. The measurement range of the TIME TR3220 Portable Roughness Tester is 400μm, with selectable resolution down to 0.001μm. The diamond stylus is available with a 5μm or 2μm tip radius and a 90 or 60 degree angle, at a measuring force of 4mN or 0.75mN. Selectable cut-off lengths of 0.08mm, 0.25mm, 0.8mm and 2.5mm, an evaluation length of 1 to 5 cut-offs, and 2RC and GAUSS filtering cover a wide range of work. Stated accuracy is within plus or minus 10% with repeatability of 6% or better. A V-shaped base allows measurement on flat or curved surfaces.
Results and graphs are shown on a TFT LCD touch screen and conform to ISO1997, ANSI and JIS2001 standards. RS232 and USB interfaces, plus connectivity to the TIME TA230 printer, allow data and graphs to be exported. The TIME TR3220 Portable Roughness Tester measures 155.4 x 75 x 53mm, weighs 580g and runs on a built-in lithium battery. The TIME TR3220 Portable Roughness Tester is supplied by BAMR, South Africa's authorised distributor.
TIME TR3220 Portable Roughness Tester
The New TIME TR3220 is an advanced stylus surface roughness measuring instrument with an integrated drive unit. It supports 45 kinds of roughness parameter measurements with high accuracy and a wide testing range to 400μm.
- Integrated design Easy and convenient to use
- V-shaped bottom Can be used on flat or curved surfaces
- Touch screen with TFT LCD Showing all important data and graphs
- High accuracy inductive sensor probe
- Filtering methods 2RC, GAUSS
- Standards compatible ISO1997, ANSI and JIS2001
- Connectivity to TIME TA230 printer To print all data and graphs
- RS232 interface and USB interface Meeting more needs
- Auto switch off
Specifications
- Test principle
- Inductance type
- Measurement range
- 400μm
- Measurement parameters
- Ra, Rp, Rv, Rt, Rz, Rq, Rsk, Rku, Rc, RPc, RSm, Rmr(c), tp, Rmr, Rpm, Rz1max, RzJIS, Rmax, Htp, Rδc, R△q, R△a, Pa, Pp Pv, Pt, Pz Pq, Psk, Pku Pc, PSm, Pmr(c), Pmr, Pz1max, PzJIS Pδc, P△q Rk, Rpk, Rvk, Mr1, Mr2, A1, A2
- Stylus tip radius
- 5μm / 2μm
- Stylus tip material
- Diamond
- Measuring force
- 4mN / 0.75 mN
- Stylus tip angle
- 90° / 60°
- Radius of skid curvature
- 45mm
- Maximum drive range
- 19mm / 0.748 inch
- Traversing speed (Measuring) - Cut off length 0.08 mm
- Vt=0.25 mm/s
- Traversing speed (Measuring) - Cut off length 0.25 mm
- Vt=0.25 mm/s
- Traversing speed (Measuring) - Cut off length 0.8 mm
- Vt=0.5 mm/s
- Traversing speed (Measuring) - Cut off length 2.5 mm
- Vt=1 mm/s
- Traversing speed (Returning)
- V=1 mm/s
- Accuracy
- Less than or equal to ±10%
- Repeatability
- ≤6%
- Cut-off length
- 0.08 mm, 0.25 mm, 0.8 mm, 2.5 mm - Selectable
- Evaluation length
- (1-5) L Selectable
- Measuring range and resolution (Automatic)
- 0.001μm, 0.008μm
- Measuring range and resolution (±50μm)
- 0.001μm
- Measuring range and resolution (±200μm)
- 0.008μm
- Power
- Built-in Li battery
- Power adapter input
- 100 V-240 VAC, 50/60 Hz
- Power adapter output
- 9V, 3A
- Working environment temperature
- 0°C - 40°C
- Working environment humidity
- < 90% RH
- Dimensions
- 155.4 mm x 75 mm x 53 mm
- Weight
- 580 g
Product Code
- TIME TR3220 Portable Roughness Tester
- TR3220
Specifications
Specifications
- Test principle
- Inductance type
- Measurement range
- 400μm
- Measurement parameters
- Ra, Rp, Rv, Rt, Rz, Rq, Rsk, Rku, Rc, RPc, RSm, Rmr(c), tp, Rmr, Rpm, Rz1max, RzJIS, Rmax, Htp, Rδc, R△q, R△a, Pa, Pp Pv, Pt, Pz Pq, Psk, Pku Pc, PSm, Pmr(c), Pmr, Pz1max, PzJIS Pδc, P△q Rk, Rpk, Rvk, Mr1, Mr2, A1, A2
- Stylus tip radius
- 5μm / 2μm
- Stylus tip material
- Diamond
- Measuring force
- 4mN / 0.75 mN
- Stylus tip angle
- 90° / 60°
- Radius of skid curvature
- 45mm
- Maximum drive range
- 19mm / 0.748 inch
- Traversing speed (Measuring) - Cut off length 0.08 mm
- Vt=0.25 mm/s
- Traversing speed (Measuring) - Cut off length 0.25 mm
- Vt=0.25 mm/s
- Traversing speed (Measuring) - Cut off length 0.8 mm
- Vt=0.5 mm/s
- Traversing speed (Measuring) - Cut off length 2.5 mm
- Vt=1 mm/s
- Traversing speed (Returning)
- V=1 mm/s
- Accuracy
- Less than or equal to ±10%
- Repeatability
- ≤6%
- Cut-off length
- 0.08 mm, 0.25 mm, 0.8 mm, 2.5 mm - Selectable
- Evaluation length
- (1-5) L Selectable
- Measuring range and resolution (Automatic)
- 0.001μm, 0.008μm
- Measuring range and resolution (±50μm)
- 0.001μm
- Measuring range and resolution (±200μm)
- 0.008μm
- Power
- Built-in Li battery
- Power adapter input
- 100 V-240 VAC, 50/60 Hz
- Power adapter output
- 9V, 3A
- Working environment temperature
- 0°C - 40°C
- Working environment humidity
- < 90% RH
- Dimensions
- 155.4 mm x 75 mm x 53 mm
- Weight
- 580 g
Product Code
- TIME TR3220 Portable Roughness Tester
- TR3220
Standards
Standards
Downloads
Frequently asked questions
What measurement parameters does the TR3220 support?
The TR3220 supports 45 different roughness parameters including Ra, Rz, Rq, Rp, Rv, and others covering amplitude, spacing, and hybrid calculations. This range of parameters accommodates diverse surface finish evaluation requirements.
Can I change the stylus configuration on the TR3220?
Yes, the TR3220 offers two stylus configurations. You can select between a 5μm or 2μm diamond tip radius, and choose between 4mN or 0.75mN measuring force. The stylus angle options are 90° or 60°.
What is the maximum surface roughness the TR3220 can measure?
The TR3220 has a measurement range up to 400μm, with resolution down to 0.001μm in automatic mode. This wide range covers both fine and rough surfaces.
Is the TR3220 portable enough for on-site measurements?
Yes. The TR3220 weighs 580 grams and measures 155.4 mm x 75 mm x 53 mm, making it compact and portable. It has a built-in lithium battery for cordless operation, with an AC adapter available for bench use.
What is the measurement accuracy and repeatability of the TR3220?
The TR3220 has an accuracy of ±10% or better and repeatability of 6% or better. These specifications support reliable and consistent surface finish evaluation across repeated measurements.
Can I adjust the cut-off length on the TR3220?
Yes, the TR3220 allows you to select from four cut-off lengths: 0.08 mm, 0.25 mm, 0.8 mm, or 2.5 mm. You can also adjust the evaluation length from 1 to 5 times the cut-off length.

Quote on the TIME TR3220 Portable Roughness Tester by close of business.
Tell us about your application and we will send a quote with lead time and accessories.
Not sure this is the right model for your job? for a quick recommendation.
Request a quote
Request a quote
Tell us about your application and we will send a quote with lead time and accessories.