
 Shop online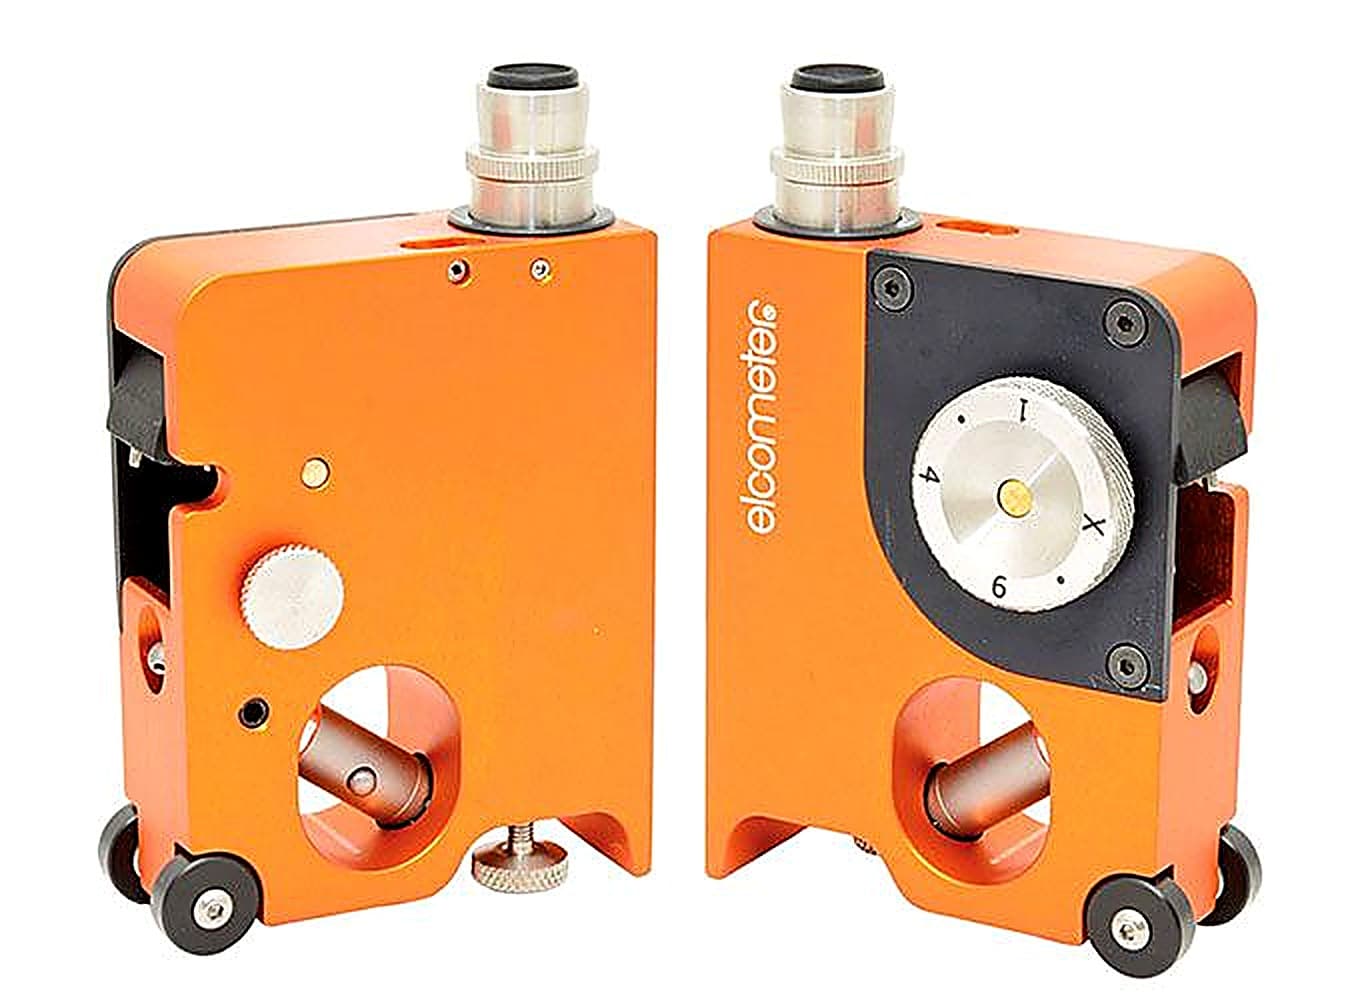
The Elcometer 121/4 Paint Inspection Gauge (PIG), part numbers A121-S and A121-T, is a hand-held gauge for destructive examination and measurement of dry film coating thickness. By cutting through the coating and viewing the cut under magnification, it lets an inspector confirm coating thickness, count individual layers and check for defects where a non-destructive gauge cannot reach, which matters in confined areas and on substrates that gauges cannot read.
A precision cutting tool is drawn through the coating to make a small V-cut down to the substrate. The built-in 50x microscope, fitted with a rotatable graticule scale and a bright white LED light source, is positioned over the cut so the width of the exposed layers can be read off and converted to thickness. The Elcometer 121/4 Paint Inspection Gauge measures from 2 to 2000µm, with accuracy dependent on the tool cut angle to within half a division. The body of the Elcometer 121/4 Paint Inspection Gauge is anodised aluminium for durability.
Two versions are offered. The Standard PIG holds a single cutting tool with built-in storage for three tools. The Top PIG mounts its cutting tools on a rotary holder for rapid changes between tests, accommodating three cutting tools plus an optional cross hatch cutter for adhesion testing. The Elcometer 121/4 Paint Inspection Gauge conforms to standards including ASTM D 4138-A, ISO 2808-5B, ISO 2808-6B, DIN 50986, JIS K 5600-1-7 and, for the Top unit, ISO 2409 and ISO 16276-2. Supplied by BAMR, South Africa's authorised distributor.
Elcometer 121/4 Paint Inspection Gauge (PIG)
The Elcometer 121/4 Paint Inspection Gauge (P.I.G) is a hand-held paint gauge that offers a quick, versatile method of coating examination and measurement in a portable, easy-to-use format.
- Compact and convenient Ideal for paint thickness measurement in confined areas
- Made of anodised aluminium For durability
- Built-in 50x microscope with rotatable graticule scale
- Bright white LED light source For clear vision through the microscope
- Standard paint inspection gauge holds a single cutting tool With built-in storage for 3 cutting tools
- Top model paint gauge cutting tools mounted on a rotary tool holder Allows rapid change from one test to the next; accommodates three cutting tools plus an optional cross hatch cutting tool
When to use the Elcometer 121/4 Paint Inspection Gauge
Use the 121/4 PIG when you need a destructive check of dry coating thickness in a tight spot, cutting through the film and reading it under magnification. The built-in 50x microscope and white LED light make it a self-contained way to examine and measure a coating where a larger gauge will not fit.
- 1Reaches confined areasIts compact anodised aluminium body lets you measure paint thickness in places where bulkier equipment cannot reach, while still standing up to handling on site.
- 2See the layers you cutThe 50x microscope with a rotatable graticule scale and bright white LED gives a clear, lit view of the cut, so you can read the coating directly even in poor ambient light.
- 3Keeps cutting tools to handThe standard model has built-in storage for three cutting tools, and the Top model mounts them on a rotary holder, so you can change between tests quickly without losing parts on the job.
Lower-budget alternatives
Ten minutes on a call with one of our specialists usually saves you from buying the wrong instrument.
Book a 10-minute callOr , our product assistant, for an instant answer.
When to use this
When to use the Elcometer 121/4 Paint Inspection Gauge
Use the 121/4 PIG when you need a destructive check of dry coating thickness in a tight spot, cutting through the film and reading it under magnification. The built-in 50x microscope and white LED light make it a self-contained way to examine and measure a coating where a larger gauge will not fit.
- 1Reaches confined areasIts compact anodised aluminium body lets you measure paint thickness in places where bulkier equipment cannot reach, while still standing up to handling on site.
- 2See the layers you cutThe 50x microscope with a rotatable graticule scale and bright white LED gives a clear, lit view of the cut, so you can read the coating directly even in poor ambient light.
- 3Keeps cutting tools to handThe standard model has built-in storage for three cutting tools, and the Top model mounts them on a rotary holder, so you can change between tests quickly without losing parts on the job.
Lower-budget alternatives
Ten minutes on a call with one of our specialists usually saves you from buying the wrong instrument.
Book a 10-minute callOr , our product assistant, for an instant answer.
Specifications
Specifications
| Description | Elcometer 121/4 Standard P.I.G. | Elcometer 121/4 Top P.I.G. | Certificate |
|---|---|---|---|
| Part Number | A121-S | A121-T | ο |
| Range | 2 – 2000µm Accuracy is dependent on tool cut angle, half a division | ||
| Dimensions | Standard: 110 x 75 x 30mm, 369g | Top: 110 x 75 x 40mm, 383g |
- Description
- Elcometer 121/4 Standard P.I.G. / Elcometer 121/4 Top P.I.G.
- Part Number
- A121-S / A121-T
- Dimensions
- Standard: 110 x 75 x 30mm, 369g / Top: 110 x 75 x 40mm, 383g
Packing List
Packing List
Standards
Standards
Accessories
Accessories
ο = certificate available
| Part Number | Description | Angle | Measurement Range | Graticule Scale Factor | Certificate |
|---|---|---|---|---|---|
| T99915761-1 | Tungsten Carbide Cutter No 1 | 45° | 20 - 2000µm | 20µm | ο |
| T99915761-4 | Tungsten Carbide Cutter No 4 | 26.6° | 10 - 1000µm | 10µm | ο |
| T99915761-6 | Tungsten Carbide Cutter No 6 | 5.7° | 2 - 200µm | 2µm | ο |
| Part Number | Description | Coating Thickness | Standard | Certificate | |
| T99913700-1 | X-Hatch Cutter, 6 teeth x 1mm | 0 - 60µm | ISO | ο | |
| T99913700-2 | X-Hatch Cutter, 11 teeth x 1mm | 0 - 50µm | ASTM | ο | |
| T99913700-3 | X-Hatch Cutter, 11 teeth x 1.5mm | 0 - 60µm | - | ο | |
| T99913700-4 | X-Hatch Cutter, 6 teeth x 2mm | 50 - 125µm | ASTM | ο | |
| T99913700-4 | X-Hatch Cutter, 6 teeth x 2mm | 0 - 60µm | ISO | ο | |
| T99913700-4 | X-Hatch Cutter, 6 teeth x 2mm | 61 - 120µm | ISO | ο | |
| T99913700-5 | X-Hatch Cutter, 6 teeth x 3mm | 121 - 250µm | ISO | ο | |
| K0001539M001 | Adhesion Tape (1 roll) | ASTM | |||
| T9998894 | Adhesion Tape (2 rolls) | ASTM | |||
| T9999358-1 | Adhesion Tape (1 roll) | ISO | |||
| T9999358-2 | Adhesion Tape (2 rolls) | ISO |
Frequently asked questions
What measurement range does the Elcometer 121/4 PIG cover?
The gauge covers 2 to 2,000 micrometres overall. Accuracy depends on the cutter angle used and is half a division of the graticule scale. Three tungsten carbide cutters are available at 45, 26.6, and 5.7 degrees, covering sub-ranges of 20 to 2,000, 10 to 1,000, and 2 to 200 micrometres respectively.
What accessories are available for adhesion testing with the 121/4?
X-Hatch cutters are available for cross-hatch adhesion tests to both ISO and ASTM standards. Tooth spacings of 1, 1.5, 2, and 3mm cover coating thicknesses from 0 to 250 micrometres. Compatible adhesion tape is available in ISO and ASTM versions.
What is the difference between the Standard and Top models?
Both share the same measurement capability. The Standard (A121-S) is 110 x 75 x 30mm and weighs 369g; the Top (A121-T) is 110 x 75 x 40mm and weighs 383g. A calibration certificate is available as an option.

Quote on the Elcometer 121/4 Paint Inspection Gauge (PIG) by close of business.
Tell us about your application and we will send a quote with lead time and accessories.
Not sure this is the right model for your job? for a quick recommendation.
Request a quote
Request a quote
Tell us about your application and we will send a quote with lead time and accessories.